Skip main navigation
Off market
Street View
  • $837,800

    88 Jonquil Dr, Newtown, PA 18940

    3beds
    2,479sqft
    SingleFamily
    Built in 1995
    10,166 Square Feet Lot
    $837,800 Zestimate®
    $338/sqft
    $3,961 Estimated rent

    Home value

    $837,800

    $796,000 - $880,000

    $3,961/mo

    Zestimate® history
    Loading
    Loading...

    Owner options

    List your home for rent

    $3,961/mo

    Rent Zestimate®

    Find your next renter with Zillow Rental Manager. Plus, with online applications, you can quickly screen prospective tenants – for free.

    Learn more

    $3,961/mo

    Rent Zestimate®

    Refinance and save

    $5,408/mo

    Est. payment

    Refinancing to a lower rate could help reduce your monthly payments and save thousands over the life of the loan.

    See today's rates

    $5,408/mo

    Est. payment

    Explore your selling options

    Work with a Zillow partner agent

    Leverage their expertise and Zillow's premium Showcase listings to get your home seen by more buyers.

    Get started

    List with your own agent

    Get your home in front of millions of buyers by listing it on Zillow.

    Learn how to do it

    Sell it yourself

    Take full control of how buyers see your home on Zillow by listing For Sale by Owner (FSBO).

    List your home

    What's special

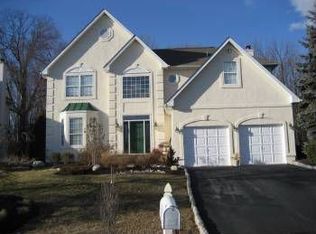
    Sought after Fawn Hollow within the recreation rich Newtown Grant community has an amazing opportunity to own a beautiful and overly spacious three-bedroom, plus loft home boasting a two-car garage, nationally ranked schools and a great location within close proximity to Tyler State Park and interstate 95. The two-story foyer is flanked by the open entry to the living room and divided glass French Doors that reveal an office with a bright ambiance and hardwood floors that continue through the main level. With an ideal flow for entertaining the formal living and dining rooms enjoy an open appeal, a designer two-tone color palette, and a lovely infusion of natural light. The kitchen creates a fantastic work area for the chef of the home. Features include a deep pantry, long, easy grip handles on all the cabinets and drawers, a freestanding island with breakfast bar, and stainless steel appliances including gas cooktop. A sun-filled casual dining room adjoins the kitchen and overlooks the family room. Drawing the eye the gas fireplace compliments the warm appeal of this daily gathering space that enjoys a vaulted ceiling, richer hardwood floors set at a diagonal, a bank of windows that brings in the backyard view and an exterior door which leads to the patio. The laundry room with lots of shelf storage and a crisp, modern powder room complete this level. From the open upper hall overlooking the family room we move through the double door entry of the master suite. This large and airy bedroom offers plenty of space for a sitting area if you choose and has a large walk-in closet. The master bath is quite spacious and bright with two corner windows above the soaking tub, his and her vanities and a separate glass show enclosure. Two additional bedrooms on this level are both nicely sized, have ample closet space and a sunny disposition. The family bath offers a double vanity, full size tub/shower, and natural light. A great open loft area is an ideal office space, playroom, or could be a guest quarters if you'd like. An expanded paver patio allows for multiple seating arrangements and overlooks a wooded area. This home is ready to welcome you, it has so much to offer as does the community which- offers a clubhouse for you to host parties or fundraisers, family friendly movie nights, numerous sports fields and courts plus swimming pools. Don't let this opportunity pass you by, call today.

    This property is off market, which means it's not currently listed for sale or rent on Zillow. This may be different from what's available on other websites or public sources.
    Facts & features

    Interior

    Bedrooms & bathrooms
    • Bedrooms: 3
    • Bathrooms: 3
    • Full bathrooms: 2
    • 1/2 bathrooms: 1
    Heating
    • Forced air, Gas
    Cooling
    • Central
    Appliances
    • Included: Dishwasher, Dryer, Garbage disposal, Microwave, Range / Oven, Refrigerator, Washer
    Features
    • Flooring: Tile, Carpet, Hardwood, Laminate
    • Basement: Unfinished
    • Has fireplace: Yes
    Interior area
    • Total interior livable area: 2,479 sqft

    Property

    Parking
    • Total spaces: 3
    • Parking features: Garage - Attached
    Features
    • Exterior features: Vinyl
    Lot
    • Size: 10,166 Square Feet
    Details
    • Parcel number: 29019224

    Construction

    Type & style
    • Home type: SingleFamily
    Materials
    • Frame
    Condition
    • Average+
    • Year built: 1995

    Community & HOA

    HOA
    • Has HOA: Yes
    • HOA fee: $40 monthly
    Location
    • Region: Newtown

    Financial & listing details

    • Price per square foot: $338/sqft
    • Tax assessed value: $580,722
    • Annual tax amount: $8,741
    • Ownership: Fee Simple

    Price history

    DateEventPrice
    6/7/2017Sold$487,000-2.6%$196/sqft
    Source: Public Record Report a problem
    2/22/2017Pending sale$499,900$202/sqft
    Source: Berkshire Hathaway HomeServices Fox & Roach, REALTORS #6930053 Report a problem
    2/18/2017Listed for sale$499,900+62.3%$202/sqft
    Source: BHHS Fox & Roach-Newtown #6930053 Report a problem
    8/21/2001Sold$308,000+28.7%$124/sqft
    Source: Public Record Report a problem
    9/22/1995Sold$239,320$97/sqft
    Source: Public Record Report a problem

    Public tax history

    YearProperty taxesTax assessment
    2025$8,741 $48,200
    2024$8,741 +6.6%$48,200
    2023$8,196 +2%$48,200
    2022$8,037 +1.6%$48,200
    2021$7,912 +5.1%$48,200
    2020$7,531 +4.4%$48,200
    2018$7,214 +4.3%$48,200
    2017$6,915 $48,200
    2016$6,915 $48,200
    2015-- $48,200
    2014-- $48,200
    2013-- $48,200
    2012-- $48,200
    2011-- $48,200
    2010-- $48,200
    2009-- $48,200
    2008-- $48,200
    2007-- $48,200
    2006-- $48,200
    2005-- $48,200 +300%
    2004-- $12,050
    2003-- $12,050
    2002-- $12,050
    2000-- $12,050
    Find assessor info on the county website

    Neighborhood: Newtown Grant

    Nearby schools

    GreatSchools rating
    Schools provided by the listing agent
    • Elementary: NEWTOWN
    • Middle: CR-NEWTOWN
    • High: COUNCIL ROCK NORTH
    • District: Council Rock

    Source: The MLS. This data may not be complete. We recommend contacting the local school district to confirm school assignments for this home.

    Get a cash offer in 3 minutes
    Find out how much your home could sell for in as little as 3 minutes with a no-obligation cash offer.
    Estimated market value
    $837,800
    Get a cash offer in 3 minutes
    Find out how much your home could sell for in as little as 3 minutes with a no-obligation cash offer.
    Estimated market value
    $837,800