This beautiful 2-3 bedroom home features 2,363 sq ft of pristine living space, beautiful brick front, dual zone HVAC and so much more. Upon entering the home you are greeted by a two story entry. Hardwood floors flow from here throughout much of the main level. A gorgeous, modern kitchen features stainless steel appliances, modern white cabinets with tile backsplash, and granite counters. The large island provides additional storage space and seating for 4-6 people. There is even an expanded pantry. Next to the island is space for a dining table. This flows right into the spacious living room, which boasts vaulted ceilings, beautiful hardwood floors, a gas fireplace, and ample windows for natural light. A formal dining room in the front of the home could be made into a 3rd bedroom should the new homeowner want to put up the wall and a door, or turn it into the perfect office. The primary suite is generously sized and has a high, tray ceiling. Neutral carpets in this room flow through both walk-in closets. The primary bathroom features dual sinks, soaking tub, separate shower stall, and tile floors. Off the living room is the door to the hardscaped patio with gas line for a grill. Upstairs is a carpeted flex space, family room or game room. The vaulted living room ceiling allows you to see from the upstairs room to your friends or family below. Also upstairs is the second bedroom and another full bathroom. Mechanicals are also located upstairs along with another finished storage room/office (unheated). Conveniently located about 20 minutes from Atlantic City and other shore points, this desirable Active Adult community also has many golf courses and other activities around.
Sold for $444,900
$444,900
88 Keller Way, Mays Landing, NJ 08330
2beds
2,363sqft
Single Family Residence
Built in 2006
5,663 Square Feet Lot
$479,400 Zestimate®
$188/sqft
$3,287 Estimated rent
Home value
$479,400
$455,000 - $503,000
$3,287/mo
Zestimate® history
Owner options
List your home for rent
$3,287/mo
Rent Zestimate®
Find your next renter with Zillow Rental Manager. Plus, with online applications, you can quickly screen prospective tenants – for free.
$3,287/mo
Rent Zestimate®
Refinance and save
$3,367/mo
Est. payment
Refinancing to a lower rate could help reduce your monthly payments and save thousands over the life of the loan.
$3,367/mo
Est. payment
Explore your selling options
Work with a Zillow partner agent
Leverage their expertise and Zillow's premium Showcase listings to get your home seen by more buyers.
Get startedList with your own agent
Get your home in front of millions of buyers by listing it on Zillow.
Learn how to do itSell it yourself
Take full control of how buyers see your home on Zillow by listing For Sale by Owner (FSBO).
List your homeWhat's special
Zillow last checked:
Listing updated:
Listed by:
Tim Belko 856-981-1743,
BHHS Fox & Roach-Washington-Gloucester
Bought with:
Nicole Villante, 124371
Coldwell Banker Realty
Source: Bright MLS,MLS#: NJAC2008930
Facts & features
Interior
Bedrooms & bathrooms
- Bedrooms: 2
- Bathrooms: 3
- Full bathrooms: 2
- 1/2 bathrooms: 1
- Main level bathrooms: 2
- Main level bedrooms: 1
Basement
- Area: 0
Heating
- Forced Air, Natural Gas
Cooling
- Central Air, Electric
Appliances
- Included: Dishwasher, Dryer, Microwave, Oven/Range - Gas, Refrigerator, Stainless Steel Appliance(s), Washer, Electric Water Heater
- Laundry: Main Level
Features
- Breakfast Area, Ceiling Fan(s), Combination Kitchen/Dining, Dining Area, Entry Level Bedroom, Open Floorplan, Formal/Separate Dining Room, Kitchen - Gourmet, Kitchen Island, Pantry, Primary Bath(s), Bathroom - Stall Shower, Upgraded Countertops, Dry Wall, 9'+ Ceilings, Vaulted Ceiling(s), Tray Ceiling(s)
- Flooring: Hardwood, Carpet, Ceramic Tile
- Doors: Six Panel
- Windows: Vinyl Clad
- Has basement: No
- Number of fireplaces: 1
- Fireplace features: Gas/Propane
Interior area
- Total structure area: 2,363
- Total interior livable area: 2,363 sqft
- Finished area above ground: 2,363
- Finished area below ground: 0
Property
Parking
- Total spaces: 4
- Parking features: Storage, Garage Faces Front, Garage Door Opener, Inside Entrance, Oversized, Attached, Driveway
- Attached garage spaces: 2
- Uncovered spaces: 2
Accessibility
- Accessibility features: None
Features
- Levels: Two
- Stories: 2
- Patio & porch: Patio
- Exterior features: Sidewalks
- Pool features: Community
Lot
- Size: 5,663 Square Feet
Details
- Additional structures: Above Grade, Below Grade
- Parcel number: 1200997 0300009
- Zoning: GA-M
- Special conditions: Standard
Construction
Type & style
- Home type: SingleFamily
- Architectural style: Contemporary
- Property subtype: Single Family Residence
Materials
- Frame
- Foundation: Slab
- Roof: Architectural Shingle
Condition
- Very Good
- New construction: No
- Year built: 2006
Utilities & green energy
- Electric: 200+ Amp Service
- Sewer: Public Sewer
- Water: Public
Community & HOA
Community
- Senior community: Yes
- Subdivision: Horizons At Woods La
HOA
- Has HOA: Yes
- Services included: Pool(s), Lawn Care Front, Lawn Care Rear, Lawn Care Side, Maintenance Grounds
- HOA fee: $230 monthly
- HOA name: HORIZONS AT WOODS LANDING
Location
- Region: Mays Landing
- Municipality: HAMILTON TWP
Financial & listing details
- Price per square foot: $188/sqft
- Tax assessed value: $218,000
- Annual tax amount: $7,480
- Date on market: 7/11/2023
- Listing agreement: Exclusive Right To Sell
- Listing terms: Cash,Conventional,FHA,VA Loan
- Inclusions: Stainless Steel Appliances, Washer, Dryer
- Ownership: Fee Simple
Price history
| Date | Event | Price |
|---|---|---|
| 10/31/2023 | Sold | $444,900$188/sqft |
Source:  Bright MLS #NJAC2008930 Report a problem Bright MLS #NJAC2008930 Report a problem | ||
| 7/27/2023 | Pending sale | $444,900$188/sqft |
Source: Bright MLS #NJAC2008930 Report a problem | ||
| 7/11/2023 | Listed for sale | $444,900+61.8%$188/sqft |
Source: Bright MLS #NJAC2008930 Report a problem | ||
| 4/30/2021 | Sold | $275,000$116/sqft |
Source:  SJSRMLS #546726 Report a problem SJSRMLS #546726 Report a problem | ||
| 2/3/2021 | Pending sale | $275,000$116/sqft |
Source: SJSRMLS #546726 Report a problem | ||
| 2/3/2021 | Listing removed | -- |
Source: SJSRMLS Report a problem | ||
| 1/30/2021 | Listed for sale | $275,000+10%$116/sqft |
Source: GLEN COVE REAL ESTATE #546726 Report a problem | ||
| 11/18/2011 | Listing removed | $249,900$106/sqft |
Source: Visual Tour #374849 Report a problem | ||
| 5/26/2011 | Sold | $249,900$106/sqft |
Source: Public Record Report a problem | ||
| 3/14/2011 | Listed for sale | $249,900+10.6%$106/sqft |
Source: Visual Tour #374849 Report a problem | ||
| 7/20/2010 | Sold | $226,000$96/sqft |
Source: Public Record Report a problem | ||
Public tax history
| Year | Property taxes | Tax assessment |
|---|---|---|
| 2025 | $7,480 | $218,000 |
| 2024 | $7,480 | $218,000 |
| 2023 | -- | $218,000 |
| 2022 | $6,750 | $218,000 +4% |
| 2021 | $6,750 -0.2% | $209,700 |
| 2020 | $6,767 +3.6% | $209,700 |
| 2019 | $6,530 | $209,700 |
| 2018 | $6,530 +4.5% | $209,700 |
| 2017 | $6,247 +3.5% | $209,700 |
| 2016 | $6,035 +0.8% | $209,700 |
| 2015 | $5,990 -1.4% | $209,700 -8% |
| 2014 | $6,077 +7.3% | $228,000 -5.2% |
| 2013 | $5,664 -0.3% | $240,500 |
| 2012 | $5,683 +12.7% | $240,500 |
| 2011 | $5,041 | $240,500 |
Find assessor info on the county website
Neighborhood: 08330
Nearby homes
- $420,0002 bd2 ba1.5k sqft86 Keller Way, Mays Landing, NJ 08330For Sale
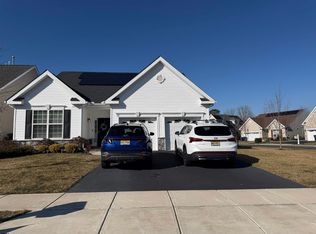
- $453,9002 bd3 ba2.1k sqft90 Keller Way, Mays Landing, NJ 08330Off Market
- $408,1002 bd2 ba1.5k sqft95 Merlino Ln, Mays Landing, NJ 08330Off Market

- $526,5003 bd3 ba2.8k sqft92 Keller Way, Mays Landing, NJ 08330Off Market
- $464,7003 bd3 ba2.8k sqft92 Keller Way #92, Mays Landing, NJ 08330Off Market
- $415,700-- bd-- ba1.8k sqft97 Merlino Ln, Mays Landing, NJ 08330Off Market
- $404,2002 bd2 ba1.6k sqft175 Keller Way, Mays Landing, NJ 08330Off Market
- $455,200-- bd-- ba2.3k sqft173 Keller Way, Mays Landing, NJ 08330Off Market
Nearby schools
GreatSchools rating
- NAJoseph C. Shaner Memorial Elementary SchoolGrades: PK-KDistance: 0.9 mi
- 4/10William Davies Middle SchoolGrades: PK,6-8Distance: 2.2 mi
- 3/10Oakcrest High SchoolGrades: 9-12Distance: 2.2 mi
Schools provided by the listing agent
- District: Hamilton Township Public Schools
Source: Bright MLS. This data may not be complete. We recommend contacting the local school district to confirm school assignments for this home.
Get a cash offer in 3 minutes
Find out how much your home could sell for in as little as 3 minutes with a no-obligation cash offer.
Estimated market value
$479,400
Get a cash offer in 3 minutes
Find out how much your home could sell for in as little as 3 minutes with a no-obligation cash offer.
Estimated market value
$479,400
- New Jersey
- Atlantic County
- Mays Landing
- 08330
- 88 Keller Way
Nearby cities
Nearby zip codes
Other Mays Landing Topics
