Skip main navigation
Sold for $805,000
Street View
  • $805,000

    88 King St, Norfolk, MA 02056

    4beds
    2,118sqft
    Single Family Residence
    Built in 1984
    0.71 Acres Lot
    $845,200 Zestimate®
    $380/sqft
    $4,876 Estimated rent

    Home value

    $845,200

    $794,000 - $904,000

    $4,876/mo

    Zestimate® history
    Loading
    Loading...

    Owner options

    List your home for rent

    $4,876/mo

    Rent Zestimate®

    Find your next renter with Zillow Rental Manager. Plus, with online applications, you can quickly screen prospective tenants – for free.

    Learn more

    $4,876/mo

    Rent Zestimate®

    Refinance and save

    $4,984/mo

    Est. payment

    Refinancing to a lower rate could help reduce your monthly payments and save thousands over the life of the loan.

    See today's rates

    $4,984/mo

    Est. payment

    Explore your selling options

    Work with a Zillow partner agent

    Leverage their expertise and Zillow's premium Showcase listings to get your home seen by more buyers.

    Get started

    List with your own agent

    Get your home in front of millions of buyers by listing it on Zillow.

    Learn how to do it

    Sell it yourself

    Take full control of how buyers see your home on Zillow by listing For Sale by Owner (FSBO).

    List your home

    What's special

    Large deckBeautifully landscaped lotRenovated kitchenStylish built-insVibrant perennial gardensLaundry remodelPlush carpeting
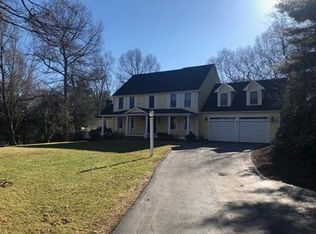
    Nestled on a beautifully landscaped lot, this stunning Colonial offers an idyllic retreat surrounded by vibrant perennial gardens. The freshly designed walkway and front door invite you in, creating a welcoming entrance. The heart of the home is the beautifully renovated kitchen featuring new cabinets, ss appliances, massive center island, pantry and elegant hardwood floors that flow into a new dining area with stylish built-ins.The living room and family room with fireplace ensure ample space for family and gatherings. With 4 spacious bedrooms, including a master suite with private bath and walk in closet, this home is designed for comfort and convenience. Stroll out back to enjoy gatherings on the large deck and expansive back yard. Additional upgrades include a new oil furnace, water heater, plush carpeting, laundry remodel, freshly painted exterior and interior. Located just minutes from town center, schools, MBTA, shopping, the Stony Brook Reservation, and Pond St Complex.

    Zillow last checked:

    Listing updated:

    Listed by:

    Gerald Mullen 781-603-6835,

    NextHome Signature Realty 781-352-0403

    Bought with:

    Sylvia Kipnes

    Keller Williams Elite

    Source: MLS PIN,MLS#: 73303451

    Facts & features

    Interior

    Bedrooms & bathrooms
    • Bedrooms: 4
    • Bathrooms: 3
    • Full bathrooms: 2
    • 1/2 bathrooms: 1
    Primary bedroom
    • Features: Bathroom - Full, Ceiling Fan(s), Walk-In Closet(s), Flooring - Hardwood
    • Level: Second
    Bedroom 2
    • Features: Closet, Flooring - Wall to Wall Carpet
    • Level: Second
    Bedroom 3
    • Features: Closet, Flooring - Wall to Wall Carpet
    • Level: Second
    Bedroom 4
    • Features: Closet, Flooring - Wall to Wall Carpet
    • Level: Second
    Bathroom 1
    • Features: Bathroom - Half, Flooring - Stone/Ceramic Tile, Remodeled
    • Level: First
    Bathroom 2
    • Features: Bathroom - Full, Closet - Linen, Flooring - Stone/Ceramic Tile
    • Level: Second
    Bathroom 3
    • Features: Bathroom - Full, Closet - Linen, Flooring - Stone/Ceramic Tile
    • Level: Second
    Dining room
    • Features: Flooring - Hardwood, Remodeled
    • Level: First
    Family room
    • Features: Flooring - Hardwood
    • Level: First
    Kitchen
    • Features: Flooring - Hardwood, Pantry, Kitchen Island, Remodeled, Stainless Steel Appliances, Lighting - Pendant
    • Level: First
    Living room
    • Features: Flooring - Hardwood, Window(s) - Bay/Bow/Box
    • Level: First
    Heating
    • Baseboard, Oil
    Cooling
    • Window Unit(s)
    Appliances
    • Included: Oven, Dishwasher, Microwave, Range, Refrigerator
    • Laundry: Flooring - Hardwood, Remodeled, First Floor
    Features
    • Flooring: Tile, Carpet, Hardwood
    • Windows: Screens
    • Basement: Full,Garage Access,Unfinished
    • Number of fireplaces: 1
    • Fireplace features: Family Room
    Interior area
    • Total structure area: 2,118
    • Total interior livable area: 2,118 sqft

    Property

    Parking
    • Total spaces: 8
    • Parking features: Attached, Garage Door Opener, Oversized, Paved Drive
    • Attached garage spaces: 2
    • Uncovered spaces: 6
    Features
    • Patio & porch: Deck
    • Exterior features: Deck, Storage, Screens, Garden, Stone Wall
    Lot
    • Size: 0.71 Acres
    Details
    • Parcel number: M:0007 B:0046 L:0176,150896
    • Zoning: res

    Construction

    Type & style
    • Home type: SingleFamily
    • Architectural style: Colonial
    • Property subtype: Single Family Residence
    Materials
    • Frame
    • Foundation: Concrete Perimeter
    • Roof: Shingle
    Condition
    • Year built: 1984

    Utilities & green energy

    • Sewer: Private Sewer
    • Water: Public

    Community & neighborhood

    Community
    • Community features: Public Transportation, Shopping, Park, Walk/Jog Trails, Highway Access, House of Worship, Public School, T-Station
    Location
    • Region: Norfolk

    Price history

    DateEventPrice
    11/26/2024Sold$805,000+3.2%$380/sqft
    Source: MLS PIN #73303451 Report a problem
    10/23/2024Pending sale$779,900$368/sqft
    Source: NextHome #73303451 Report a problem
    10/23/2024Contingent$779,900$368/sqft
    Source: MLS PIN #73303451 Report a problem
    10/17/2024Listed for sale$779,900+50.4%$368/sqft
    Source: MLS PIN #73303451 Report a problem
    1/3/2006Sold$518,500+101.8%$245/sqft
    Source: Public Record Report a problem
    12/2/1997Sold$257,000+15.5%$121/sqft
    Source: Public Record Report a problem
    2/26/1993Sold$222,500$105/sqft
    Source: Public Record Report a problem

    Public tax history

    YearProperty taxesTax assessment
    2025$9,493 +5.8%$594,400 +3.2%
    2024$8,971 +3.4%$576,200 +9%
    2023$8,673 +5.7%$528,500 +17.3%
    2022$8,203 +3.6%$450,700 +2.4%
    2021$7,919 -0.3%$440,200 +3.4%
    2020$7,939 +3.7%$425,900 +1.8%
    2019$7,654 +3.7%$418,500 +5.6%
    2018$7,379 +1.5%$396,300 -0.7%
    2017$7,270 +1.9%$399,000 +1.1%
    2016$7,133 +3.9%$394,500 +1.5%
    2015$6,864 +2%$388,700 +0.6%
    2014$6,731 +1.6%$386,200 -0.3%
    2013$6,626 +3.1%$387,500 -0.7%
    2012$6,427 +7.6%$390,200 -1.3%
    2011$5,972 +1.6%$395,500 -5.3%
    2010$5,876 +2.1%$417,600 +0.6%
    2009$5,756 -2.9%$415,000 -10.5%
    2008$5,926 +1.2%$463,700 -3.7%
    2007$5,853 +4.5%$481,700 +7.3%
    2006$5,601 +14.7%$448,800 +14.9%
    2005$4,883 +9.3%$390,600 +4.3%
    2004$4,468 +1.7%$374,500 +10.9%
    2003$4,395 +3.7%$337,800 +14.2%
    2002$4,237 +20.7%$295,900 +34.7%
    1998$3,509 $219,700

    Find assessor info on the county website

    Neighborhood: 02056

    Nearby schools

    GreatSchools rating
    Get a cash offer in 3 minutes
    Find out how much your home could sell for in as little as 3 minutes with a no-obligation cash offer.
    Estimated market value
    $845,200
    Get a cash offer in 3 minutes
    Find out how much your home could sell for in as little as 3 minutes with a no-obligation cash offer.
    Estimated market value
    $845,200