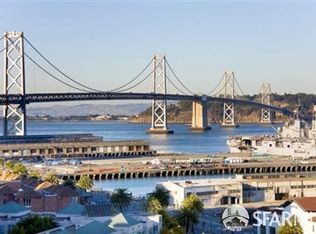
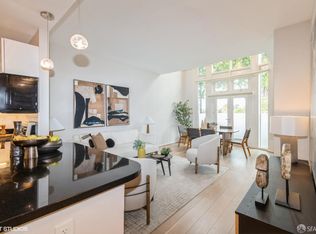
Rarely available and truly one of a kind, this expansive and impeccably renovated 1 bedroom plus den residence, with the den easily enclosed as a guest room, offers tranquil views of lush palm-lined gardens and a glimpse of Oracle Park beyond. An oversized private patio, a rare feature in San Francisco condominium living, creates a seamless indoor outdoor lifestyle and serves as the perfect setting for morning coffee, al fresco dining, entertaining, or relaxing in your own private urban oasis. Thoughtfully redesigned with sophisticated designer finishes throughout, the light-filled interior showcases refinished hardwood floors, custom built-in cabinetry, smoothed contemporary walls, automated window shades, custom LED lighting with Lutron dimmers, and an open, airy layout designed for modern living. The versatile den provides exceptional flexibility as a home office, media room, guest suite, or potential second sleeping area. The beautifully renovated chef's kitchen combines style and functionality with Caesarstone countertops, custom cabinetry, abundant storage, a French door refrigerator, and thoughtfully integrated organizational features. The oversized primary suite is a peaceful retreat featuring floor-to-ceiling windows and a spacious walk-in closet outfitted with custom California Closets systems. A spa-inspired bathroom is appointed with Robern custom cabinetry, a floating vanity, designer tilework, and a sleek glass-enclosed shower. Additional conveniences include in-unit laundry, one-car parking, private storage, and internet service. Residents enjoy an exceptional collection of resort-style amenities, including a recently renovated luxury lobby and entertainment lounge, sparkling pool and spa, state-of-the-art fitness center, outdoor barbecue and fireplace lounge, beautifully landscaped gardens, business center, concierge services, and 24-hour security. Ideally situated along San Francisco's vibrant waterfront, this turnkey residence offers a rare combination of luxury, comfort, premier amenities, and effortless city living in one of the city's most sought-after communities.
Sold for $900,000
$900,000
88 King St Unit 422, San Francisco, CA 94107
1beds
934sqft
Condominium
Built in 2000
-- sqft lot
$-- Zestimate®
$964/sqft
$5,274 Estimated rent
Home value
Not available
Estimated sales range
Not available
$5,274/mo
Zestimate® history
Owner options
List your home for rent
$5,274/mo
Rent Zestimate®
Find your next renter with Zillow Rental Manager. Plus, with online applications, you can quickly screen prospective tenants – for free.
$5,274/mo
Rent Zestimate®
Refinance and save
$7,249/mo
Est. payment
Refinancing to a lower rate could help reduce your monthly payments and save thousands over the life of the loan.
$7,249/mo
Est. payment
Explore your selling options
Work with a Zillow partner agent
Leverage their expertise and Zillow's premium Showcase listings to get your home seen by more buyers.
Get startedList with your own agent
Get your home in front of millions of buyers by listing it on Zillow.
Learn how to do itSell it yourself
Take full control of how buyers see your home on Zillow by listing For Sale by Owner (FSBO).
List your homeWhat's special
Zillow last checked:
Listing updated:
Listed by:
Miyuki Mia Takami DRE #01796537 415-728-2596,
eXp Realty of California, Inc. 888-584-9427
Bought with:
Michael Loforti, DRE #02356895
Compass
Jennifer Siem- Oldham, DRE #01325650
Compass
Source: SFAR,MLS#: 426139078 Originating MLS: San Francisco Association of REALTORS
Originating MLS: San Francisco Association of REALTORSFacts & features
Interior
Bedrooms & bathrooms
- Bedrooms: 1
- Bathrooms: 1
- Full bathrooms: 1
Rooms
- Room types: Bathroom, Den, Dining Room, Kitchen, Living Room
Primary bedroom
- Features: Walk-In Closet
- Area: 0
- Dimensions: 0 x 0
Bedroom 1
- Area: 0
- Dimensions: 0 x 0
Bedroom 2
- Area: 0
- Dimensions: 0 x 0
Bedroom 3
- Area: 0
- Dimensions: 0 x 0
Bedroom 4
- Area: 0
- Dimensions: 0 x 0
Primary bathroom
- Features: Low-Flow Toilet(s), Tub w/Shower Over
Bathroom
- Features: Dual Flush Toilet, Tub w/Shower Over
Dining room
- Features: Dining/Living Combo
- Area: 0
- Dimensions: 0 x 0
Family room
- Area: 0
- Dimensions: 0 x 0
Kitchen
- Features: Stone Counters
- Area: 0
- Dimensions: 0 x 0
Living room
- Features: Deck Attached
- Area: 0
- Dimensions: 0 x 0
Heating
- Central, Electric
Appliances
- Included: Dishwasher, Disposal, Electric Cooktop, Free-Standing Electric Range, Free-Standing Refrigerator, Microwave, Washer/Dryer Stacked
- Laundry: Laundry Closet
Features
- Flooring: Carpet, Tile, Wood
- Windows: Double Pane Windows
- Has fireplace: No
Interior area
- Total structure area: 934
- Total interior livable area: 934 sqft
Property
Parking
- Total spaces: 1
- Parking features: Attached, Enclosed, Electric Vehicle Charging Station(s), Inside Entrance, Private, Side By Side, Unassigned, On Site, On Site - Unassigned (Condo Only)
- Has attached garage: Yes
Features
- Patio & porch: Enclosed Patio
- Exterior features: Balcony, Outdoor Grill, Covered Courtyard, Fire Pit, Outdoor Kitchen
- Pool features: In Ground, Community, Pool/Spa Combo
- Has spa: Yes
- Spa features: Spa/Hot Tub Built-In
- Has view: Yes
- View description: Garden, Marina, San Francisco
Lot
- Size: 1.89 Acres
Details
- Parcel number: 3793077
- Special conditions: Standard
Construction
Type & style
- Home type: Condo
- Architectural style: Modern/High Tech
- Property subtype: Condominium
- Attached to another structure: Yes
Condition
- Updated/Remodeled
- New construction: No
- Year built: 2000
Community & HOA
HOA
- Has HOA: Yes
- Amenities included: Barbecue, Clubhouse, Fitness Center, Greenbelt, Pool, Recreation Facilities, Spa/Hot Tub
- Services included: Common Areas, Door Person, Elevator, Homeowners Insurance, Insurance on Structure, Internet, Maintenance Structure, Maintenance Grounds, Management, Pool, Recreation Facility, Security, Sewer, Trash, Water
- HOA fee: $1,442 monthly
- HOA name: OES Association
Location
- Region: San Francisco
- Elevation: 0
Financial & listing details
- Price per square foot: $964/sqft
- Tax assessed value: $1,101,002
- Annual tax amount: $13,877
- Price range: $900K - $900K
- Date on market: 6/19/2026
- Cumulative days on market: 28 days
- Total actual rent: 0
Price history
| Date | Event | Price |
|---|---|---|
| 7/22/2026 | Sold | $900,000-3.1%$964/sqft |
Source:  SFAR #426139078 Report a problem SFAR #426139078 Report a problem | ||
| 7/20/2026 | Pending sale | $929,000$995/sqft |
Source: SFAR #426139078 Report a problem | ||
| 7/14/2026 | Contingent | $929,000$995/sqft |
Source: SFAR #426139078 Report a problem | ||
| 6/20/2026 | Listed for sale | $929,000-10.5%$995/sqft |
Source: SFAR #426139078 Report a problem | ||
| 11/11/2021 | Listing removed | -- |
Source: Zillow Rental Manager Report a problem | ||
| 11/4/2021 | Listed for rent | $4,100$4/sqft |
Source: Zillow Rental Manager Report a problem | ||
| 10/22/2021 | Sold | $1,037,500-1.2%$1,111/sqft |
Source: SFAR #421595412 Report a problem | ||
| 10/14/2021 | Pending sale | $1,050,000$1,124/sqft |
Source: SFAR #421595412 Report a problem | ||
| 9/17/2021 | Listed for sale | $1,050,000+59.8%$1,124/sqft |
Source: SFAR #421595412 Report a problem | ||
| 5/7/2013 | Sold | $657,000+0.3%$703/sqft |
Source: Public Record Report a problem | ||
| 8/11/2006 | Sold | $655,000+26%$701/sqft |
Source: Public Record Report a problem | ||
| 5/1/2002 | Sold | $520,000$557/sqft |
Source: Public Record Report a problem | ||
Public tax history
| Year | Property taxes | Tax assessment |
|---|---|---|
| 2025 | $13,877 +3% | $1,101,002 +2% |
| 2024 | $13,476 +1.6% | $1,079,415 +2% |
| 2023 | $13,265 +2% | $1,058,250 +2% |
| 2022 | $13,006 +36.9% | $1,037,500 +38.8% |
| 2021 | $9,501 -0.5% | $747,428 +1% |
| 2020 | $9,553 +3.5% | $739,766 +2% |
| 2019 | $9,228 +2.6% | $725,262 +2% |
| 2018 | $8,997 +4.7% | $711,042 +2% |
| 2017 | $8,593 +1.8% | $697,100 +2% |
| 2016 | $8,440 +1.3% | $683,432 +1.5% |
| 2015 | $8,333 +2.9% | $673,168 -6% |
| 2014 | $8,099 | $715,868 +0.5% |
| 2013 | -- | $712,634 +9.8% |
| 2012 | -- | $649,000 -5.3% |
| 2011 | -- | $684,964 +0.8% |
| 2010 | -- | $679,846 -0.2% |
| 2009 | -- | $681,462 -32% |
| 2008 | -- | $1,002,150 +2% |
| 2007 | -- | $982,500 +16.5% |
| 2006 | -- | $843,195 +2% |
| 2005 | -- | $826,662 +3.9% |
| 2003 | -- | $795,600 |
Find assessor info on the county website
Neighborhood: South Beach
Nearby homes
- $1,480,0002 bd2 ba1.1k sqft88 King St UNIT 907, San Francisco, CA 94107Sold
- $1,100,0002 bd2 ba1.1k sqft88 King St UNIT 412, San Francisco, CA 94107Sold

- $1,566,6003 bd3 ba1.5k sqft88 King St UNIT 104, San Francisco, CA 94107Off Market
- $6,9992 bd2 ba1k sqft88 King St UNIT 606, San Francisco, CA 94107For Rent

- $1,240,0002 bd2 ba1.2k sqft88 King St UNIT 616, San Francisco, CA 94107Sold
- $1,950,0003 bd2 ba1.3k sqft88 King St UNIT 1205, San Francisco, CA 94107Sold
- $1,085,0002 bd2 ba1.1k sqft88 King St UNIT 604, San Francisco, CA 94107Sold
- $1,180,0002 bd2 ba1.4k sqft88 King St UNIT 112, San Francisco, CA 94107Sold
Nearby schools
GreatSchools rating
- 8/10Daniel Webster Elementary SchoolGrades: K-5Distance: 1.5 mi
- 2/10S.F. International High SchoolGrades: 8-12Distance: 1.4 mi
- 4/10O'Connell (John) High SchoolGrades: 9-12Distance: 2 mi


Get pre-qualified for a loan
At Zillow Home Loans, we can pre-qualify you in as little as 5 minutes with no impact to your credit score.An equal housing lender. NMLS #10287.
- California
- San Francisco County
- San Francisco
- 94107
- South Beach
- 88 King St Unit 422
Nearby cities
Nearby neighborhoods
Nearby zip codes
Other San Francisco Topics
