Quick closing possible as search & survey have all been updated. Warm and inviting with an open floor plan! Original Owners have enjoyed this home for over 60 years. Located on a quiet half round street tucked back in the Town of Tonawanda. Fantastic location just minutes from shopping, restaurants & thruway entrance. A wall of windows in the generous size living room overlooks the back yard that has grape vines, fountain, a wood deck and storage shed. Roomy and open floor plan with versatility, 3rd bedroom or den. 1 1/2 baths on the first floor. Hardwood floors under wall-to-wall carpeting. Den has a cozy fireplace. Kitchen has stove, refrigerator & dishwasher. Dining area has built in shelves and china cabinet. Huge basement just perfect for hobbies, woodworking, playroom, exercise or Bills gatherings! Roof approximate age 10, updated Lennox furnace with central air, hot water tank 2019. Brand new electrical service 2023. Carport doubles as covered porch and there is a huge 2 car detached garage with opener. Make it your very own!
Closed
$250,000
88 Kingsbury Ln, Tonawanda, NY 14150
3beds
1,238sqft
Single Family Residence
Built in 1956
6,634 Square Feet Lot
$309,600 Zestimate®
$202/sqft
$2,180 Estimated rent
Home value
$309,600
$291,000 - $328,000
$2,180/mo
Zestimate® history
Owner options
List your home for rent
$2,180/mo
Rent Zestimate®
Find your next renter with Zillow Rental Manager. Plus, with online applications, you can quickly screen prospective tenants – for free.
$2,180/mo
Rent Zestimate®
Refinance and save
$1,438/mo
Est. payment
Refinancing to a lower rate could help reduce your monthly payments and save thousands over the life of the loan.
$1,438/mo
Est. payment
Explore your selling options
Work with a Zillow partner agent
Leverage their expertise and Zillow's premium Showcase listings to get your home seen by more buyers.
Get startedList with your own agent
Get your home in front of millions of buyers by listing it on Zillow.
Learn how to do itSell it yourself
Take full control of how buyers see your home on Zillow by listing For Sale by Owner (FSBO).
List your homeWhat's special
Hardwood floorsWood deckOpen floor planCentral airCovered porchMinutes from shoppingWall of windows
Zillow last checked:
Listing updated:
Listed by:
Ann J Caruana 716-631-8300,
Chubb-Aubrey Leonard Real Estate
Bought with:
Morgan Green-Bennett, 10401349399
HUNT Real Estate Corporation
Source: NYSAMLSs,MLS#: B1491277 Originating MLS: Buffalo
Originating MLS: BuffaloFacts & features
Interior
Bedrooms & bathrooms
- Bedrooms: 3
- Bathrooms: 2
- Full bathrooms: 1
- 1/2 bathrooms: 1
- Main level bathrooms: 2
- Main level bedrooms: 3
Bedroom 1
- Level: First
- Dimensions: 14.00 x 12.00
Bedroom 2
- Level: First
- Dimensions: 12.00 x 10.00
Bedroom 3
- Level: First
- Dimensions: 9.00 x 8.00
Den
- Level: First
- Dimensions: 12.00 x 9.00
Dining room
- Level: First
- Dimensions: 9.00 x 8.00
Kitchen
- Level: First
- Dimensions: 17.00 x 9.00
Living room
- Level: First
- Dimensions: 18.00 x 14.00
Heating
- Gas, Forced Air
Cooling
- Central Air
Appliances
- Included: Built-In Range, Built-In Oven, Dishwasher, Electric Cooktop, Exhaust Fan, Electric Oven, Electric Range, Gas Water Heater, Refrigerator, Range Hood
- Laundry: In Basement
Features
- Dining Area, Den, Entrance Foyer, Eat-in Kitchen, Separate/Formal Living Room, Bar, Window Treatments, Bedroom on Main Level, Convertible Bedroom, Programmable Thermostat, Workshop
- Flooring: Carpet, Ceramic Tile, Hardwood, Varies, Vinyl
- Windows: Drapes, Thermal Windows
- Basement: Full,Partially Finished,Sump Pump
- Number of fireplaces: 1
Interior area
- Total structure area: 1,238
- Total interior livable area: 1,238 sqft
Property
Parking
- Total spaces: 2
- Parking features: Detached, Electricity, Garage, Garage Door Opener
- Garage spaces: 2
Features
- Levels: One
- Stories: 1
- Patio & porch: Deck, Open, Porch
- Exterior features: Concrete Driveway, Deck, Fence
- Fencing: Partial
Lot
- Size: 6,634 Square Feet
- Dimensions: 60 x 110
- Features: Pie Shaped Lot, Residential Lot
Details
- Additional structures: Shed(s), Storage
- Parcel number: 1464890535200001006000
- Special conditions: Estate
Construction
Type & style
- Home type: SingleFamily
- Architectural style: Ranch
- Property subtype: Single Family Residence
Materials
- Cedar, Frame, Copper Plumbing
- Foundation: Block
- Roof: Asphalt,Shingle
Condition
- Resale
- Year built: 1956
Details
- Builder model: Pearce&Pearce/Holiday
Utilities & green energy
- Electric: Circuit Breakers
- Sewer: Connected
- Water: Connected, Public
- Utilities for property: Cable Available, Sewer Connected, Water Connected
Green energy
- Energy efficient items: HVAC
Community & HOA
Location
- Region: Tonawanda
Financial & listing details
- Price per square foot: $202/sqft
- Tax assessed value: $55,400
- Annual tax amount: $5,421
- Date on market: 8/15/2023
- Cumulative days on market: 31 days
- Listing terms: Conventional,FHA,VA Loan
Price history
| Date | Event | Price |
|---|---|---|
| 3/12/2024 | Sold | $250,000+4.2%$202/sqft |
Source:  NYSAMLSs #B1491277 Report a problem NYSAMLSs #B1491277 Report a problem | ||
| 12/21/2023 | Pending sale | $239,900$194/sqft |
Source: NYSAMLSs #B1491277 Report a problem | ||
| 12/4/2023 | Listed for sale | $239,900$194/sqft |
Source: NYSAMLSs #B1491277 Report a problem | ||
| 8/30/2023 | Pending sale | $239,900$194/sqft |
Source: NYSAMLSs #B1491277 Report a problem | ||
| 8/15/2023 | Listed for sale | $239,900$194/sqft |
Source: NYSAMLSs #B1491277 Report a problem | ||
Public tax history
| Year | Property taxes | Tax assessment |
|---|---|---|
| 2025 | -- | $55,400 |
| 2024 | -- | $55,400 |
| 2023 | -- | $55,400 |
| 2022 | -- | $55,400 |
| 2021 | -- | $55,400 |
| 2020 | -- | $55,400 |
| 2019 | -- | $55,400 |
| 2018 | -- | $55,400 |
| 2017 | $2,319 +170.7% | $55,400 |
| 2016 | $857 | $55,400 |
| 2015 | -- | $55,400 |
| 2014 | -- | $55,400 |
| 2013 | -- | $55,400 |
| 2012 | -- | $55,400 |
| 2011 | -- | $55,400 |
| 2010 | -- | $55,400 |
| 2009 | -- | $55,400 |
| 2008 | -- | $55,400 |
| 2007 | -- | $55,400 |
| 2006 | -- | $55,400 |
| 2005 | -- | $55,400 |
| 2004 | -- | $55,400 |
| 2003 | -- | $55,400 |
| 2002 | -- | $55,400 |
| 2001 | -- | $55,400 |
| 2000 | -- | $55,400 |
Find assessor info on the county website
Neighborhood: 14150
Nearby homes
- $265,1003 bd1 ba1.1k sqft82 Kingsbury Ln, Tonawanda, NY 14150Off Market
- $318,5003 bd1 ba1.1k sqft94 Kingsbury Ln, Tonawanda, NY 14150Off Market
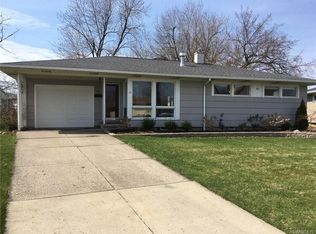
- $285,0003 bd2 ba1k sqft503 Glenalby Rd, Tonawanda, NY 14150Sold
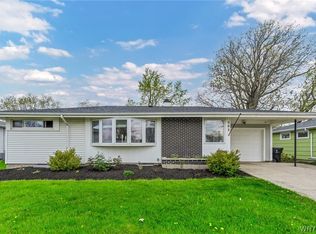
- $264,2003 bd1 ba1.2k sqft497 Glenalby Rd, Tonawanda, NY 14150Off Market
- $348,2004 bd2 ba1.4k sqft511 Glenalby Rd, Tonawanda, NY 14150Off Market
- $294,4003 bd1 ba964 sqft98 Kingsbury Ln, Tonawanda, NY 14150Off Market
- $257,6004 bd1 ba1.2k sqft76 Kingsbury Ln, Tonawanda, NY 14150Off Market
- $324,5003 bd2 ba1k sqft491 Glenalby Rd, Tonawanda, NY 14150Off Market
Nearby schools
GreatSchools rating
- 4/10Thomas A Edison Elementary SchoolGrades: K-4Distance: 0.8 mi
- 4/10Kenmore East Senior High SchoolGrades: 8-12Distance: 0.6 mi
- 7/10Ben Franklin Middle SchoolGrades: 5-7Distance: 1.8 mi
Schools provided by the listing agent
- Elementary: Thomas A Edison Elementary
- Middle: Ben Franklin Middle
- High: Kenmore East Senior High
- District: Kenmore-Tonawanda Union Free District
Source: NYSAMLSs. This data may not be complete. We recommend contacting the local school district to confirm school assignments for this home.
Sell for more on Zillow
Get a Zillow Showcase℠ listing at no additional cost and you could sell for .
$309,600
2% more
+$6,192
With Zillow Showcase(estimated)
$315,792
- New York
- Erie County
- Tonawanda
- 14150
- 88 Kingsbury Ln
Nearby cities
Nearby zip codes
Other Tonawanda Topics
