NEW PRICE! Welcome to your dream waterfront retreat! This stunning and meticulously updated Middle River home offers a lifestyle of luxury and serenity with its unparalleled views and thoughtful features. Perched on a prime location, the home is uniquely sited to provide unobstructed vistas east to the Chesapeake Bay and west and south along the widest portion of Middle River. Enjoy true Southern exposure, basking in sunlight from dawn to dusk and relishing both sunrises and sunsets from the comfort of your home, deck, lawn, or pier. It's the perfect spot for watching 4th of July fireworks and the annual Middle River Parade of Lighted Boats. Boating and water enthusiasts will enjoy the deep-water pier equipped with a 20,000-lb lift, perfect for larger boats, and quick access to the Chesapeake Bay, and a separate launch for kayaks and jet skis. The property is ideally situated in a sheltered spot, providing protection from the open water’s choppy conditions. Outdoor living is a breeze with a low-maintenance deck, a charming swinging sofa, a large gazebo, and a patio/fire pit close to the water’s edge, offering diverse seating options in both sun and shade. The lush, tasteful landscaping features beautiful flowering plants, and the rip rap shoreline ensures lower maintenance than a traditional wood bulkhead. Inside, the home is an entertainers dream and a masterpiece of thoughtful and tasteful updates, featuring walls of windows that frame stunning water views from the primary suite, living room, kitchen, and lower-level rec room - most windows with plantation shutters. On cooler days, cozy up in the living room by the pellet-stove fireplace. The custom, updated kitchen is a chef’s delight, featuring an island prep area with a beautiful view, soft-close drawers and cabinets, quartz countertops, and stainless steel appliances. A main-level bed and half-bath can pull double duty as a guest suite or perfect work-from-home office space. All bathrooms have been updated, and the upper level features generous bedrooms with carpet for warmth underfoot and a convenient upper-level laundry. The lower level offers heated tile flooring in the expansive rec room area, and a shelving-lined storage area that’s perfect for keeping organized. Solar panels provide tremendous year-round energy savings. Life on the peninsula provides a coastal vibe with proximity to shopping and main commuting routes, making this property a perfect blend of convenience and tranquility. Don't miss the opportunity to own this extraordinary waterfront property that offers an unparalleled lifestyle for those who love the water. Schedule your private showing today and experience the best of Middle River living!
Sold for $700,000
$700,000
88 Kingston Park Ln, Middle River, MD 21220
4beds
2,328sqft
Single Family Residence
Built in 2006
6,316 Square Feet Lot
$602,400 Zestimate®
$301/sqft
$2,698 Estimated rent
Home value
$602,400
$560,000 - $657,000
$2,698/mo
Zestimate® history
Owner options
List your home for rent
$2,698/mo
Rent Zestimate®
Find your next renter with Zillow Rental Manager. Plus, with online applications, you can quickly screen prospective tenants – for free.
$2,698/mo
Rent Zestimate®
Refinance and save
$4,346/mo
Est. payment
Refinancing to a lower rate could help reduce your monthly payments and save thousands over the life of the loan.
$4,346/mo
Est. payment
Explore your selling options
Work with a Zillow partner agent
Leverage their expertise and Zillow's premium Showcase listings to get your home seen by more buyers.
Get startedList with your own agent
Get your home in front of millions of buyers by listing it on Zillow.
Learn how to do itSell it yourself
Take full control of how buyers see your home on Zillow by listing For Sale by Owner (FSBO).
List your homeWhat's special
Zillow last checked:
Listing updated:
Listed by:
Brad Cox 410-375-7550,
Long & Foster Real Estate, Inc.,
Listing Team: The Vesta Group Of Long & Foster
Bought with:
Vincent Caropreso, 520004
Keller Williams Flagship
Source: Bright MLS,MLS#: MDBC2099448
Facts & features
Interior
Bedrooms & bathrooms
- Bedrooms: 4
- Bathrooms: 3
- Full bathrooms: 2
- 1/2 bathrooms: 1
- Main level bathrooms: 1
- Main level bedrooms: 1
Rooms
- Room types: Living Room, Dining Room, Primary Bedroom, Bedroom 2, Bedroom 3, Bedroom 4, Kitchen, Laundry, Recreation Room, Bathroom 2, Primary Bathroom, Half Bath
Basement
- Area: 1188
Heating
- Heat Pump, Natural Gas, Electric
Cooling
- Central Air, Ceiling Fan(s), Electric
Appliances
- Included: Microwave, Cooktop, Dishwasher, Disposal, Dryer, ENERGY STAR Qualified Washer, Exhaust Fan, Ice Maker, Double Oven, Refrigerator, Stainless Steel Appliance(s), Washer, Electric Water Heater
- Laundry: Has Laundry, Laundry Room
Features
- Ceiling Fan(s), Open Floorplan, Kitchen - Gourmet, Primary Bedroom - Bay Front, Walk-In Closet(s), Breakfast Area, Crown Molding, Primary Bath(s), Family Room Off Kitchen, Entry Level Bedroom, Chair Railings, Kitchen Island, Pantry, Recessed Lighting, Upgraded Countertops, Wainscotting, Dry Wall
- Flooring: Carpet, Ceramic Tile, Engineered Wood
- Doors: Sliding Glass, Six Panel
- Windows: Casement, Double Pane Windows, Sliding, Vinyl Clad, Window Treatments
- Basement: Connecting Stairway,Partial,Finished,Garage Access,Heated,Improved,Interior Entry,Exterior Entry,Rear Entrance,Shelving,Windows,Walk-Out Access
- Number of fireplaces: 1
- Fireplace features: Other, Mantel(s), Pellet Stove
Interior area
- Total structure area: 3,516
- Total interior livable area: 2,328 sqft
- Finished area above ground: 2,328
- Finished area below ground: 0
Property
Parking
- Total spaces: 1
- Parking features: Inside Entrance, Garage Door Opener, Garage Faces Front, Gravel, Attached, Driveway, Other
- Attached garage spaces: 1
- Has uncovered spaces: Yes
Accessibility
- Accessibility features: None
Features
- Levels: Three
- Stories: 3
- Patio & porch: Deck, Patio
- Exterior features: Awning(s), Barbecue, Lighting, Boat Storage, Chimney Cap(s), Extensive Hardscape, Water Fountains
- Pool features: None
- Has spa: Yes
- Spa features: Bath, Hot Tub
- Fencing: Decorative,Partial
- Has view: Yes
- View description: Bay, River, Water
- Has water view: Yes
- Water view: Bay,River,Water
- Waterfront features: Rip-Rap, Boat/Launch Ramp - Private, Private Dock Site, River, Boat - Powered, Canoe/Kayak, Fishing Allowed, Personal Watercraft (PWC), Private Access, Sail, Swimming Allowed, Waterski/Wakeboard
- Body of water: Middle River
- Frontage length: Road Frontage: 50,Water Frontage Ft: 46
Lot
- Size: 6,316 Square Feet
- Dimensions: 1.00 x
- Features: Cleared, Rip-Rapped
Details
- Additional structures: Above Grade, Below Grade, Outbuilding
- Parcel number: 04151518350830
- Zoning: RES
- Special conditions: Standard
Construction
Type & style
- Home type: SingleFamily
- Architectural style: Colonial
- Property subtype: Single Family Residence
Materials
- Structural Insulated Panel System (SIPS)
- Foundation: Concrete Perimeter, Flood Vent
- Roof: Architectural Shingle
Condition
- New construction: No
- Year built: 2006
Utilities & green energy
- Sewer: Public Sewer
- Water: Public
- Utilities for property: Natural Gas Available, Cable Connected, Phone Available
Community & HOA
Community
- Subdivision: Hawthorne
HOA
- Has HOA: No
Location
- Region: Middle River
Financial & listing details
- Price per square foot: $301/sqft
- Tax assessed value: $499,333
- Annual tax amount: $5,942
- Date on market: 6/20/2024
- Listing agreement: Exclusive Right To Sell
- Inclusions: Pellet Stove, Beverage Refrigerator, Exterior Gas Grill, Gazebo
- Exclusions: Solo Stove In Fire Pit
- Ownership: Fee Simple
- Road surface type: Black Top
Price history
| Date | Event | Price |
|---|---|---|
| 9/12/2024 | Sold | $700,000$301/sqft |
Source:  Bright MLS #MDBC2099448 Report a problem Bright MLS #MDBC2099448 Report a problem | ||
| 8/5/2024 | Pending sale | $700,000$301/sqft |
Source:  Long & Foster Broker Feed #MDBC2099448 Report a problem Long & Foster Broker Feed #MDBC2099448 Report a problem | ||
| 8/2/2024 | Price change | $700,000-3.4%$301/sqft |
Source: Long & Foster Broker Feed #MDBC2099448 Report a problem | ||
| 7/11/2024 | Price change | $725,000-3.3%$311/sqft |
Source: Long & Foster Broker Feed #MDBC2099448 Report a problem | ||
| 6/20/2024 | Listed for sale | $750,000$322/sqft |
Source: Long & Foster Broker Feed #MDBC2099448 Report a problem | ||
Public tax history
Tax history is unavailable.
Neighborhood: 21220
Nearby homes
- $700,0004 bd3 ba2.3k sqft88 Kingston Park Ln W, Middle River, MD 21220Sold

- $261,0002 bd1 ba820 sqft90 Kingston Park Ln, Baltimore, MD 21220Sold

- $405,500-- bd2 ba2.2k sqft86 W Kingston Park Ln, Middle River, MD 21220Off Market
- $273,4002 bd2 ba1k sqft92 W Kingston Park Ln, Middle River, MD 21220Off Market
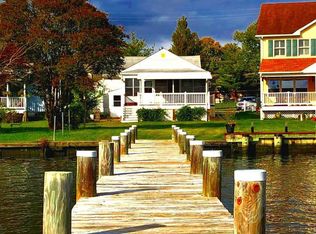
- $375,0003 bd3 ba1.9k sqft84 Kingston Park Ln, Baltimore, MD 21220Sold
- $660,9003 bd2 ba2.5k sqft94 W Kingston Park Ln, Middle River, MD 21220Off Market
- $---- bd-- ba-- sqft94 Kingston Park Ln, Middle River, MD 21220Off Market
- $494,800-- bd2 ba1.7k sqft96 W Kingston Park Ln, Middle River, MD 21220Off Market
Nearby schools
GreatSchools rating
- 2/10Hawthorne Elementary SchoolGrades: PK-5Distance: 0.8 mi
- 2/10Stemmers Run Middle SchoolGrades: 6-8Distance: 1.6 mi
- 2/10Kenwood High SchoolGrades: 9-12Distance: 1.9 mi
Schools provided by the listing agent
- District: Baltimore County Public Schools
Source: Bright MLS. This data may not be complete. We recommend contacting the local school district to confirm school assignments for this home.
Get a cash offer in 3 minutes
Find out how much your home could sell for in as little as 3 minutes with a no-obligation cash offer.
Estimated market value
$602,400
Get a cash offer in 3 minutes
Find out how much your home could sell for in as little as 3 minutes with a no-obligation cash offer.
Estimated market value
$602,400
- Maryland
- Baltimore County
- Middle River
- 21220
- 88 Kingston Park Ln
Nearby cities
Nearby neighborhoods
Nearby zip codes
Other Middle River Topics
