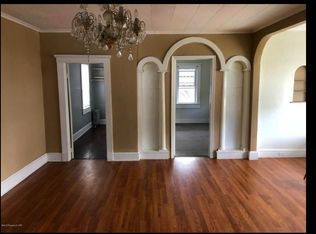
Only a short walk to all downtown activities, this corner lot home has a lot to boast on the inside. Beautifully redone 3 bed 1.5 bath home is waiting for you to call it home! Very nice open floor plan with spacious bedrooms and vaulted ceiling in the living room. Come check it out today!
Sold for $176,000
$176,000
88 La Grange St, Pittston, PA 18640
3beds
1,250sqft
SingleFamily
Built in ----
2,178 Square Feet Lot
$177,600 Zestimate®
$141/sqft
$1,410 Estimated rent
Home value
$177,600
$146,000 - $217,000
$1,410/mo
Zestimate® history
Owner options
List your home for rent
$1,410/mo
Rent Zestimate®
Find your next renter with Zillow Rental Manager. Plus, with online applications, you can quickly screen prospective tenants – for free.
$1,410/mo
Rent Zestimate®
Refinance and save
$1,246/mo
Est. payment
Refinancing to a lower rate could help reduce your monthly payments and save thousands over the life of the loan.
$1,246/mo
Est. payment
Explore your selling options
Work with a Zillow partner agent
Leverage their expertise and Zillow's premium Showcase listings to get your home seen by more buyers.
Get startedList with your own agent
Get your home in front of millions of buyers by listing it on Zillow.
Learn how to do itSell it yourself
Take full control of how buyers see your home on Zillow by listing For Sale by Owner (FSBO).
List your homeWhat's special
Facts & features
Interior
Bedrooms & bathrooms
- Bedrooms: 3
- Bathrooms: 2
- Full bathrooms: 1
- 1/2 bathrooms: 1
Heating
- Baseboard, Gas
Features
- Flooring: Concrete
- Basement: Concrete Floor
Interior area
- Total interior livable area: 1,250 sqft
Property
Features
- Exterior features: Brick
Lot
- Size: 2,178 Square Feet
Details
- Parcel number: 72E11SE1031014
- Zoning: Residential
Construction
Type & style
- Home type: SingleFamily
Utilities & green energy
- Sewer: Public
Community & HOA
Location
- Region: Pittston
- Municipality: Pittston City
Financial & listing details
- Price per square foot: $141/sqft
- Tax assessed value: $54,600
- Annual tax amount: $1,624
Price history
| Date | Event | Price |
|---|---|---|
| 8/19/2026 | Sold | $176,000+6.7%$141/sqft |
Source: Public Record Report a problem | ||
| 7/6/2026 | Pending sale | $164,900$132/sqft |
Source: Luzerne County AOR #26-3154 Report a problem | ||
| 7/1/2026 | Listed for sale | $164,900+43.4%$132/sqft |
Source: Luzerne County AOR #26-3154 Report a problem | ||
| 10/28/2020 | Sold | $115,000+4.5%$92/sqft |
Source: Public Record Report a problem | ||
| 7/28/2020 | Listed for sale | $110,000+83.3%$88/sqft |
Source: Wychock Real Estate, LLC #20-2953 Report a problem | ||
| 9/26/2012 | Sold | $60,000$48/sqft |
Source: Public Record Report a problem | ||
Public tax history
| Year | Property taxes | Tax assessment |
|---|---|---|
| 2023 | $1,624 +0.6% | $54,600 |
| 2022 | $1,614 | $54,600 |
| 2021 | $1,614 +2.6% | $54,600 |
| 2020 | $1,573 | $54,600 |
| 2019 | $1,573 +1.7% | $54,600 |
| 2018 | $1,546 | $54,600 |
| 2017 | -- | $54,600 |
| 2016 | -- | $54,600 |
| 2015 | $844 | $54,600 |
| 2014 | $844 | $54,600 |
| 2013 | -- | $54,600 |
| 2012 | -- | $54,600 |
| 2011 | -- | $54,600 |
| 2010 | -- | $54,600 |
| 2009 | -- | $54,600 +3540% |
| 2008 | -- | $1,500 |
| 2007 | -- | $1,500 |
| 2006 | -- | $1,500 |
| 2005 | -- | $1,500 |
| 2004 | -- | $1,500 |
| 2003 | -- | $1,500 |
| 2002 | -- | $1,500 |
| 2000 | -- | $1,500 |
Find assessor info on the county website
Neighborhood: 18640
Nearby homes
- $160,100-- bd-- ba1.4k sqft44 E Frothingham St, Pittston, PA 18640Off Market
- $--3 bd1 ba-- sqft87 La Grange St APT 2, Pittston, PA 18640Off Market
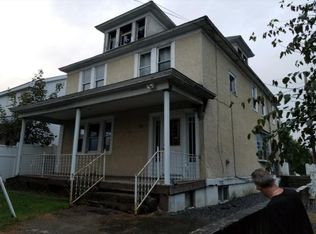
- $200,8003 bd2 ba1.8k sqft80 La Grange St, Pittston, PA 18640Off Market
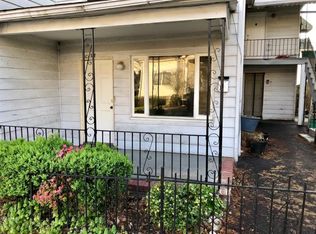
- $1,1992 bd1 ba-- sqft85 La Grange St, Pittston, PA 18640For Rent
- $188,1004 bd2 ba2k sqft37 E Frothingham St, Pittston, PA 18640Off Market
- $10,000-- bd-- ba-- sqft48 E Frothingham St, Pittston, PA 18640Off Market
- $188,400-- bd-- ba1.8k sqft79 La Grange St, Pittston, PA 18640Off Market
- $198,100-- bd-- ba1.8k sqft76 La Grange St, Pittston, PA 18640Off Market
Nearby schools
GreatSchools rating
- 4/10Pittston City Intermediate CenterGrades: 2-4Distance: 1.4 mi
- 5/10Pittston Area Middle SchoolGrades: 6-8Distance: 1.4 mi
- 6/10Pittston Area Senior High SchoolGrades: 9-12Distance: 0.9 mi
Schools provided by the listing agent
- District: Pittston
Source: The MLS. This data may not be complete. We recommend contacting the local school district to confirm school assignments for this home.
Sell for more on Zillow
Get a Zillow Showcase℠ listing at no additional cost and you could sell for .
$177,600
2% more
+$3,552
With Zillow Showcase(estimated)
$181,152
Sell for more on Zillow
Get a Zillow Showcase℠ listing at no additional cost and you could sell for .
$177,600
2% more
+$3,552
With Zillow Showcase(estimated)
$181,152
- Pennsylvania
- Luzerne County
- Pittston
- 18640
- 88 La Grange St
