Skip main navigation
Closed
  • Listed by: Select Real Estate
    Bought with: Pinkham Real Estate
    $90,000

    88 Lamplighter Drive, Conway, NH 03818

    3beds
    1,120sqft
    Manufactured Home
    Built in 2004
    -- sqft lot
    $94,300 Zestimate®
    $80/sqft
    $2,068 Estimated rent

    Home value

    $94,300

    $76,000 - $116,000

    $2,068/mo

    Zestimate® history
    Loading
    Loading...

    Owner options

    List your home for rent

    $2,068/mo

    Rent Zestimate®

    Find your next renter with Zillow Rental Manager. Plus, with online applications, you can quickly screen prospective tenants – for free.

    Learn more

    $2,068/mo

    Rent Zestimate®

    Refinance and save

    $460/mo

    Est. payment

    Refinancing to a lower rate could help reduce your monthly payments and save thousands over the life of the loan.

    See today's rates

    $460/mo

    Est. payment

    Explore your selling options

    Work with a Zillow partner agent

    Leverage their expertise and Zillow's premium Showcase listings to get your home seen by more buyers.

    Get started

    List with your own agent

    Get your home in front of millions of buyers by listing it on Zillow.

    Learn how to do it

    Sell it yourself

    Take full control of how buyers see your home on Zillow by listing For Sale by Owner (FSBO).

    List your home

    What's special

    Open floor planLovely gardenVersatile shed with electricity
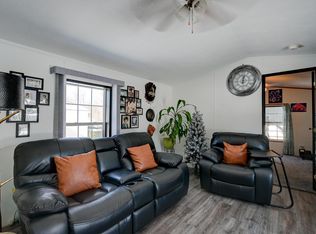
    Don't miss this charming 3-bed, 2-bath home in the Black Bear Village Co-Op community! Experience one-level living at its finest with an open floor plan and convenient layout. The property boasts a lovely garden and a versatile shed with electricity. Ideal for both weekend getaways and year-round living, this home is near shops, restaurants, and the Saco River, with recreational paths right at the back of the park leading to association river front beaches. Don't let this affordable home get away!

    Zillow last checked:

    Listing updated:

    Listed by:

    Nick Wells,

    Select Real Estate Cell:603-662-4066

    Bought with:

    Charlie Monroe

    Pinkham Real Estate

    Source: PrimeMLS,MLS#: 5010840MLS Logo

    Facts & features

    Interior

    Bedrooms & bathrooms
    • Bedrooms: 3
    • Bathrooms: 2
    • Full bathrooms: 2
    Heating
    • Kerosene, Hot Air
    Cooling
    • None
    Appliances
    • Included: Dryer, Range Hood, Gas Range, Refrigerator, Washer, Electric Water Heater
    • Laundry: Laundry Hook-ups
    Features
    • Dining Area, Kitchen Island
    • Flooring: Carpet, Laminate, Vinyl
    • Windows: Skylight(s)
    • Has basement: No
    Interior area
    • Total structure area: 1,120
    • Total interior livable area: 1,120 sqft
    • Finished area above ground: 1,120
    • Finished area below ground: 0

    Property

    Parking
    • Parking features: Paved, Off Street
    Features
    • Levels: One
    • Stories: 1
    • Patio & porch: Porch
    • Exterior features: Deck, Shed
    • Body of water: Saco River
    Lot
    • Features: Level, Other, Wooded, Near Golf Course, Near Paths, Near Shopping, Near Skiing, Near Hospital
    Details
    • Zoning description: RA

    Construction

    Type & style
    • Home type: MobileManufactured
    • Property subtype: Manufactured Home
    Materials
    • Vinyl Exterior
    • Foundation: Skirted
    • Roof: Asphalt Shingle
    Condition
    • New construction: No
    • Year built: 2004

    Utilities & green energy

    • Electric: 100 Amp Service, Circuit Breakers
    • Sewer: Public Sewer
    • Utilities for property: Cable Available, Phone Available

    Community & neighborhood

    Location
    • Region: Conway

    HOA & financial

    Other financial information
    • Additional fee information: Fee: $619

    Other

    Other facts
    • Road surface type: Paved

    Price history

    DateEventPrice
    5/30/2025Sold$90,000-5.3%$80/sqft
    Source: PrimeMLS #5010840 Report a problem
    1/21/2025Price change$95,000-13.6%$85/sqft
    Source: PrimeMLS #5010840 Report a problem
    9/21/2024Price change$110,000-8.3%$98/sqft
    Source: PrimeMLS #5010840 Report a problem
    8/22/2024Listed for sale$120,000$107/sqft
    Source: PrimeMLS #5010840 Report a problem

    Public tax history

    Tax history is unavailable.

    Neighborhood: 03818

    Nearby schools

    GreatSchools rating
    Schools provided by the listing agent
    • Middle: A. Crosby Kennett Middle Sch
    • High: A. Crosby Kennett Sr. High
    • District: SAU #9

    Source: PrimeMLS. This data may not be complete. We recommend contacting the local school district to confirm school assignments for this home.