Skip main navigation
Closed
  • $351,000

    88 Laurel Loop, Maggie Valley, NC 28751

    3beds
    2,182sqft
    Single Family Residence
    Built in 1970
    1.19 Acres Lot
    $350,800 Zestimate®
    $161/sqft
    $2,889 Estimated rent

    Home value

    $350,800

    $326,000 - $379,000

    $2,889/mo

    Zestimate® history
    Loading
    Loading...

    Owner options

    List your home for rent

    $2,889/mo

    Rent Zestimate®

    Find your next renter with Zillow Rental Manager. Plus, with online applications, you can quickly screen prospective tenants – for free.

    Learn more

    $2,889/mo

    Rent Zestimate®

    Refinance and save

    $2,079/mo

    Est. payment

    Refinancing to a lower rate could help reduce your monthly payments and save thousands over the life of the loan.

    See today's rates

    $2,079/mo

    Est. payment

    Explore your selling options

    Work with a Zillow partner agent

    Leverage their expertise and Zillow's premium Showcase listings to get your home seen by more buyers.

    Get started

    List with your own agent

    Get your home in front of millions of buyers by listing it on Zillow.

    Learn how to do it

    Sell it yourself

    Take full control of how buyers see your home on Zillow by listing For Sale by Owner (FSBO).

    List your home

    What's special

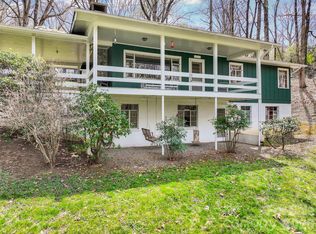
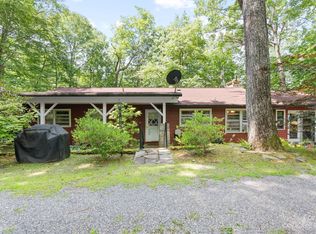
    Motivated Seller! Significant Price Reduction for Spring! Located in the heart of Maggie Valley on a private road, this home offers a blend of rustic character and modern comfort on a wooded lot that provides privacy and a peaceful setting, while still allowing convenient access to nearby amenities. The interior features generously-sized rooms, three rock fireplaces, and large windows that provide abundant natural light. Hardwood floors are located beneath the carpet on the upper level and offer an opportunity for restoration. Outdoor living-spaces include rock patios and a covered porch suitable for relaxing or entertaining. The walk-out basement has a separate entrance and includes a large great room with fireplace, a bedroom, and a half bath, along with ample storage and workshop space. The layout offers flexibility for multi-generational living or guest accommodations. With solid construction and good bones, the home presents an opportunity for updates and repairs while remaining functional for occupancy during improvements. The septic tank was replaced in 2023 and the oil furnace was also upgraded within the last ten years. Bring your vision to this property with character, ready for its next chapter---maybe yours.

    Zillow last checked:

    Listing updated:

    Listed by:

    Nancy Mcfall nancy.mcfall@allentate.com,

    Howard Hanna Beverly-Hanks Waynesville

    Bought with:

    Lisa Johnson

    Howard Hanna Beverly-Hanks Waynesville

    Source: Canopy MLS as distributed by MLS GRID,MLS#: 4272495MLS Logo

    Facts & features

    Interior

    Bedrooms & bathrooms
    • Bedrooms: 3
    • Bathrooms: 3
    • Full bathrooms: 2
    • 1/2 bathrooms: 1
    • Main level bedrooms: 2
    Primary bedroom
    • Level: Main
    Bedroom s
    • Level: Main
    Bedroom s
    • Level: Basement
    Bathroom full
    • Level: Main
    Bathroom full
    • Level: Main
    Bathroom half
    • Level: Basement
    Dining area
    • Level: Main
    Kitchen
    • Level: Main
    Living room
    • Level: Main
    Heating
    • Central, Forced Air, Oil, Wood Stove
    Cooling
    • Window Unit(s)
    Appliances
    • Included: Dishwasher, Electric Range, Electric Water Heater, Refrigerator
    • Laundry: In Basement
    Features
    • Storage, Walk-In Closet(s)
    • Flooring: Carpet, Vinyl, Wood
    • Basement: Basement Shop,Daylight,Exterior Entry,Interior Entry,Partially Finished,Storage Space,Walk-Out Access,Walk-Up Access
    • Attic: Pull Down Stairs
    • Fireplace features: Family Room, Kitchen, Living Room, Wood Burning Stove
    Interior area
    • Total structure area: 1,363
    • Total interior livable area: 2,182 sqft
    • Finished area above ground: 1,363
    • Finished area below ground: 819

    Property

    Parking
    • Total spaces: 6
    • Parking features: Detached Garage, Parking Space(s), Garage on Main Level
    • Garage spaces: 1
    • Carport spaces: 1
    • Covered spaces: 2
    • Uncovered spaces: 4
    Accessibility
    • Accessibility features: Two or More Access Exits, Ramp(s)-Main Level
    Features
    • Levels: One
    • Stories: 1
    • Patio & porch: Covered, Front Porch, Porch
    • Has view: Yes
    • View description: Mountain(s), Winter
    Lot
    • Size: 1.19 Acres
    • Features: Private, Wooded, Views
    Details
    • Additional structures: Other
    • Parcel number: 7686948890
    • Zoning: none
    • Special conditions: Standard

    Construction

    Type & style
    • Home type: SingleFamily
    • Architectural style: Cottage
    • Property subtype: Single Family Residence
    Materials
    • Wood
    • Roof: Composition
    Condition
    • New construction: No
    • Year built: 1970

    Utilities & green energy

    • Sewer: Septic Installed
    • Water: City
    • Utilities for property: Electricity Connected, Satellite Internet Available

    Community & HOA

    Community
    • Subdivision: Wild Acres
    Location
    • Region: Maggie Valley

    Financial & listing details

    • Price per square foot: $161/sqft
    • Tax assessed value: $266,600
    • Annual tax amount: $1,892
    • Date on market: 6/18/2025
    • Cumulative days on market: 359 days
    • Listing terms: Cash,Conventional
    • Electric utility on property: Yes
    • Road surface type: Gravel, Paved

    Price history

    DateEventPrice
    7/20/2026Sold$351,000-2.5%$161/sqft
    Source: Canopy MLS as distributed by MLS GRID #4272495 Report a problem
    5/1/2026Price change$360,000-5.2%$165/sqft
    Source: Canopy MLS as distributed by MLS GRID #4272495 Report a problem
    4/13/2026Price change$379,900-9.4%$174/sqft
    Source: Canopy MLS as distributed by MLS GRID #4272495 Report a problem
    1/15/2026Price change$419,500-2.4%$192/sqft
    Source: Canopy MLS as distributed by MLS GRID #4272495 Report a problem
    11/7/2025Price change$430,000-2.3%$197/sqft
    Source: Canopy MLS as distributed by MLS GRID #4272495 Report a problem
    6/18/2025Listed for sale$440,000$202/sqft
    Source: Canopy MLS as distributed by MLS GRID #4272495 Report a problem

    Public tax history

    YearProperty taxesTax assessment
    2025$1,892 +2.9%$266,600
    2024$1,839 $266,600
    2023$1,839 +5.3%$266,600
    2022$1,745 $266,600
    2021$1,745 +8%$266,600 +18%
    2020$1,616 -0.3%$225,900
    2019$1,621 $225,900
    2018$1,621 $225,900
    2017$1,621 +12.7%$225,900 +11%
    2016$1,439 $203,600
    2015$1,439 +9.3%$203,600
    2014$1,316 +0.1%$203,600 -7.7%
    2010$1,314 +4.5%$220,650
    2008$1,258 $220,650 +1.2%
    2007-- $218,090
    Find assessor info on the county website

    Neighborhood: 28751

    Nearby schools

    GreatSchools rating
    Schools provided by the listing agent
    • Elementary: Jonathan Valley
    • Middle: Waynesville
    • High: Tuscola

    Source: Canopy MLS as distributed by MLS GRID. This data may not be complete. We recommend contacting the local school district to confirm school assignments for this home.

    Get pre-qualified for a loan
    At Zillow Home Loans, we can pre-qualify you in as little as 5 minutes with no impact to your credit score.

    An equal housing lender. NMLS #10287.

    Sell for more on Zillow
    Get a Zillow Showcase℠ listing at no additional cost and you could sell for .
    $350,800
    2% more
    +$7,016
    With Zillow Showcase(estimated)
    $357,816