Skip main navigation
Under contract
  • $359,000

    88 Lawncrest Drive, Southington, CT 06489

    3beds
    1,152sqft
    : 
    $2,411/mo
    Get pre-qualified
    Single Family Residence
    Built in 1955
    10,018 Square Feet Lot
    $-- Zestimate®
    $312/sqft
    $-- HOA

    What's special

    Herringbone marble backsplashLarge shed for storageInviting paint colorsCorner lotEngineered hand-scraped flooringStunning backyard retreatWhite shaker cabinetry
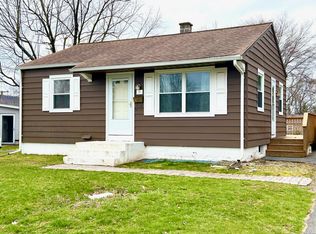
    Welcome to 88 Lawncrest Dr! This beautifully updated ranch offers convenience, function and one-level living at its finest! A corner lot, with tasteful landscaping, quiet streets and a stunning backyard retreat await you! Inviting paint colors and engineered hand-scraped flooring greets you as you enter the living room which has a wood burning stove for cozy warm nights, with an efficiency blower. Fireplace has custom stone work and a bluestone mantle. Updated kitchen with granite counters, white Shaker cabinetry, herringbone marble backsplash and stainless steel appliances. Spacious pantry with custom shelving for storage. A light and bright open dining room space is perfect for entertaining and also has a bonus office nook with sliders out to the patio. 3 bedrooms and a fully remodeled bathroom with marble subway tile and tile flooring provides a clean, modern feel. A fully fenced-in back yard is perfect for pets and all your backyard entertainment needs! Large bluestone patio with plenty of space for an outdoor firepit/chiminea, dining etc. Plenty of green space with lots of sun for gardening and a large shed for storage. Newer windows, furnace, central air, water heater, doors, gutters and patio...everything has been done for you! Come see all that Plantsville has to offer with its downtown arts center Socca, abundant restaurants and shops, public parks, pools, sporting fields, golf courses and more! Nothing to do but move in! Don't miss out on calling this one home!
    48 days
    |
    37
    |
    0
    |

    Zillow last checked:

    Listing updated:

    Listed by:

    BROOKE TEAM AT EXP REALTY,

    Uniel J. Critchley (860)919-9498,

    eXp Realty 866-828-3951

    Source: Smart MLS,MLS#: 24190425MLS Logo

      Facts & features

      Interior

      Bedrooms & bathrooms
      • Bedrooms: 3
      • Bathrooms: 1
      • Full bathrooms: 1
      Primary bedroom
      • Level: Main
      Bedroom
      • Level: Main
      Bedroom
      • Level: Main
      Dining room
      • Level: Main
      Living room
      • Level: Main
      Heating
      • Forced Air, Natural Gas
      Cooling
      • Central Air
      Appliances
      • Included: Gas Range, Microwave, Refrigerator, Dishwasher, Washer, Dryer, Water Heater
      • Laundry: Main Level
      Features
      • Smart Thermostat
      • Windows: Thermopane Windows
      • Basement: None
      • Attic: Storage,Pull Down Stairs
      • Number of fireplaces: 1
      • Fireplace features: Insert
      Interior area
      • Total structure area: 1,152
      • Total interior livable area: 1,152 sqft
      • Finished area above ground: 1,152

      Property

      Features
      • Patio & porch: Patio
      • Exterior features: Rain Gutters, Lighting
      • Fencing: Wood,Full
      Lot
      • Size: 10,018 Square Feet
      • Features: Corner Lot, Level, Cul-De-Sac, Cleared
      Details
      • Additional structures: Shed(s)
      • Parcel number: 2344113
      • Zoning: R-12

      Construction

      Type & style
      • Home type: SingleFamily
      • Architectural style: Ranch
      • Property subtype: Single Family Residence
      Materials
      • Vinyl Siding
      • Foundation: Concrete Perimeter
      • Roof: Asphalt
      Condition
      • New construction: No
      • Year built: 1955

      Utilities & green energy

      • Sewer: Public Sewer
      • Water: Public
      Green energy
      • Green verification: Home Energy Score
      • Energy efficient items: Thermostat, Windows

      Community & HOA

      Community
      • Features: Basketball Court, Golf, Health Club, Lake, Library, Medical Facilities, Park, Pool
      • Subdivision: Plantsville
      HOA
      • Has HOA: No
      Location
      • Region: Southington

      Financial & listing details

      • Price per square foot: $312/sqft
      • Tax assessed value: $125,120
      • Annual tax amount: $4,155
      • Date on market: 7/10/2026

        Estimated market value

        Not available

        Estimated sales range

        Not available

        $2,471/mo

        Price history

        DateEventPrice
        7/13/2026Contingent$359,000$312/sqft
        Source: eXp Realty #24190425 Report a problem
        7/13/2026Pending sale$359,000$312/sqft
        Source: Smart MLS #24190425 Report a problem
        7/10/2026Listed for sale$359,000+203%$312/sqft
        Source: Smart MLS #24190425 Report a problem
        6/18/2020Sold$118,500-1.3%$103/sqft
        Source: Smart MLS #170265027 Report a problem
        3/16/2020Listing removed$120,000$104/sqft
        Source: Coldwell Banker Calabro & Associates #170265027 Report a problem
        2/18/2020Pending sale$120,000$104/sqft
        Source: Coldwell Banker Calabro & Associates #170265027 Report a problem
        2/6/2020Listed for sale$120,000+11999900%$104/sqft
        Source: COLDWELL BANKER CALABRO #170265027 Report a problem
        5/15/2009Sold$1-100%
        Source: Agent Provided Report a problem
        6/1/2004Sold$168,500$146/sqft
        Source: Public Record Report a problem

        Public tax history

        YearProperty taxesTax assessment
        2025$4,155 +5.6%$125,120
        2024$3,934 +3.6%$125,120
        2023$3,799 +4.2%$125,120
        2022$3,645 +0.4%$125,120
        2021$3,632 +3.5%$125,120 +9.2%
        2020$3,508 -0.1%$114,540
        2019$3,510 +0.5%$114,540
        2018$3,491 $114,540
        2017$3,491 +2.8%$114,540
        2016$3,395 $114,540
        Find assessor info on the county website

        Monthly payment

        Est. payment

        Payment breakdown

        Explore the cost of this home by adjusting the details. Changes won't be saved.
        All calculations are estimates and provided by Zillow, Inc. for informational purposes only. Actual amounts may vary.
        HOA fees may include property taxes on listings classified as Co-Ops. Contact the listing agent and/or owner for fee details.
        See how much you could borrow to make a competitive offer.

        Climate risks

        Neighborhood: 06489

        Getting around

        1 / 100
        Car-Dependent
        25 / 100
        Somewhat Bikeable

        Nearby schools

        GreatSchools rating
        Schools provided by the listing agent
        • Elementary: Walter A. Derynoski
        • Middle: John F. Kennedy Middle School
        • High: Southington

        Source: Smart MLS. This data may not be complete. We recommend contacting the local school district to confirm school assignments for this home.

        A local agent can set up tours, give advice and negotiate with sellers.

        Browse local experts

        Similar homes