Skip main navigation
Closed
Street View
  • $820,000

    88 Ledgestone Dr, Fairview, NC 28730

    3beds
    2,652sqft
    Single Family Residence
    Built in 2013
    0.43 Acres Lot
    $801,500 Zestimate®
    $309/sqft
    $3,452 Estimated rent

    Home value

    $801,500

    $737,000 - $874,000

    $3,452/mo

    Zestimate® history
    Loading
    Loading...

    Owner options

    List your home for rent

    $3,452/mo

    Rent Zestimate®

    Find your next renter with Zillow Rental Manager. Plus, with online applications, you can quickly screen prospective tenants – for free.

    Learn more

    $3,452/mo

    Rent Zestimate®

    Refinance and save

    $4,789/mo

    Est. payment

    Refinancing to a lower rate could help reduce your monthly payments and save thousands over the life of the loan.

    See today's rates

    $4,789/mo

    Est. payment

    Explore your selling options

    Work with a Zillow partner agent

    Leverage their expertise and Zillow's premium Showcase listings to get your home seen by more buyers.

    Get started

    List with your own agent

    Get your home in front of millions of buyers by listing it on Zillow.

    Learn how to do it

    Sell it yourself

    Take full control of how buyers see your home on Zillow by listing For Sale by Owner (FSBO).

    List your home

    What's special

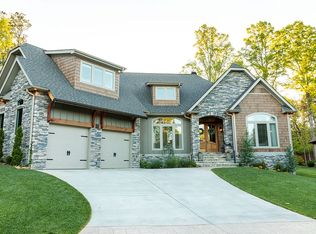
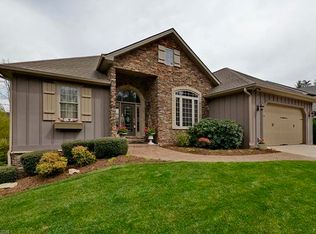
    For sale in Ledgestone, where you can enjoy a quiet lifestyle in a beautiful mountain community AND be on trails or in downtown Asheville in less than 20 minutes! This 3 bedroom/3 bath home features an open living/kitchen/dining great room with a stacked stone fireplace, a fantastic 434 sqft screened porch, and a split bedroom floor plan with a large bonus/rec room over the garage. The main level primary suite has its own heating/cooling zone, with an elegant bathroom and two walk-in closets. Custom details throughout include stone and wood accents, living room built-ins, beautiful cherry floors, and a kitchen you will love cooking in with double convection/air fry ovens and an induction cook top. The 2-car garage provides storage/workshop space, and is heated/cooled for year round comfort. This home is located at the back of the neighborhood on one of the largest lots with a fenced and level to gently sloping back yard.

    Zillow last checked:

    Listing updated:

    Listing Provided by:

    Bobbi Holland bobbi@berealtyavl.com,

    Be Realty Home Brokerage

    Bought with:

    Nate Kelly

    Town and Mountain Realty

    Source: Canopy MLS as distributed by MLS GRID,MLS#: 4285773MLS Logo

    Facts & features

    Interior

    Bedrooms & bathrooms
    • Bedrooms: 3
    • Bathrooms: 3
    • Full bathrooms: 3
    • Main level bedrooms: 3
    Primary bedroom
    • Features: Tray Ceiling(s)
    • Level: Main
    • Area: 234.34 Square Feet
    • Dimensions: 13' 4" X 17' 7"
    Bedroom s
    • Level: Main
    • Area: 134.1 Square Feet
    • Dimensions: 11' 3" X 11' 11"
    Bedroom s
    • Level: Main
    • Area: 137.81 Square Feet
    • Dimensions: 11' 3" X 12' 3"
    Bathroom full
    • Features: Walk-In Closet(s)
    • Level: Main
    Bathroom full
    • Level: Main
    Bathroom full
    • Level: Main
    Dining area
    • Level: Main
    Flex space
    • Features: Walk-In Closet(s)
    • Level: Upper
    • Area: 212.75 Square Feet
    • Dimensions: 18' 6" X 11' 6"
    Great room
    • Features: Built-in Features, Cathedral Ceiling(s), Open Floorplan
    • Level: Main
    Kitchen
    • Features: Kitchen Island
    • Level: Main
    Laundry
    • Level: Main
    Heating
    • Ductless, Heat Pump
    Cooling
    • Ductless, Heat Pump
    Appliances
    • Included: Bar Fridge, Convection Oven, Dishwasher, Disposal, Double Oven, Electric Water Heater, Induction Cooktop, Microwave, Refrigerator with Ice Maker, Washer/Dryer
    • Laundry: Laundry Room, Main Level
    Features
    • Kitchen Island, Open Floorplan, Walk-In Closet(s)
    • Flooring: Carpet, Tile, Wood
    • Has basement: No
    • Attic: Walk-In
    • Fireplace features: Great Room, Wood Burning
    Interior area
    • Total structure area: 2,652
    • Total interior livable area: 2,652 sqft
    • Finished area above ground: 2,652
    • Finished area below ground: 0

    Property

    Parking
    • Total spaces: 2
    • Parking features: Attached Garage, Garage Door Opener, Garage Faces Front, Garage on Main Level
    • Attached garage spaces: 2
    Features
    • Levels: 1 Story/F.R.O.G.
    • Patio & porch: Rear Porch, Screened
    • Fencing: Back Yard
    Lot
    • Size: 0.43 Acres
    • Features: Level
    Details
    • Parcel number: 968665109000000
    • Zoning: OU
    • Special conditions: Standard

    Construction

    Type & style
    • Home type: SingleFamily
    • Architectural style: Traditional
    • Property subtype: Single Family Residence
    Materials
    • Fiber Cement, Stone Veneer
    • Foundation: Crawl Space
    Condition
    • New construction: No
    • Year built: 2013

    Utilities & green energy

    • Sewer: Private Sewer
    • Water: City
    • Utilities for property: Cable Connected, Electricity Connected, Underground Utilities

    Community & neighborhood

    Location
    • Region: Fairview
    • Subdivision: Ledgestone

    HOA & financial

    HOA
    • Has HOA: Yes
    • HOA fee: $90 monthly
    • Association name: Ledgestone Property Owners' Association, Inc.
    • Second HOA fee: $400 annually
    • Second association name: Ledgestone Property Owners' Association, Inc.

    Other

    Other facts
    • Listing terms: Cash,Conventional,VA Loan
    • Road surface type: Concrete, Paved

    Price history

    DateEventPrice
    10/23/2025Sold$820,000-3%$309/sqft
    Source: Canopy MLS as distributed by MLS GRID #4285773 Report a problem
    9/6/2025Price change$845,000-2.3%$319/sqft
    Source: Canopy MLS as distributed by MLS GRID #4285773 Report a problem
    8/14/2025Listed for sale$865,000+36.4%$326/sqft
    Source: Canopy MLS as distributed by MLS GRID #4285773 Report a problem
    1/14/2021Sold$634,000-1.7%$239/sqft
    Source: Canopy MLS as distributed by MLS GRID #3648376 Report a problem
    12/27/2020Contingent$645,000$243/sqft
    Source: Canopy MLS as distributed by MLS GRID #3648376 Report a problem
    11/27/2020Pending sale$645,000$243/sqft
    Source: Fathom Realty #3648376 Report a problem
    9/14/2020Price change$645,000-0.8%$243/sqft
    Source: Fathom Realty #3648376 Report a problem
    8/5/2020Price change$650,000-1.5%$245/sqft
    Source: Keller Williams Professionals #3648376 Report a problem
    7/26/2020Price change$659,900-0.8%$249/sqft
    Source: Owner Report a problem
    7/16/2020Listed for sale$665,000+20.9%$251/sqft
    Source: Owner Report a problem
    2/4/2018Listing removed$549,900$207/sqft
    Source: Owner Report a problem
    9/7/2017Listed for sale$549,900+10.4%$207/sqft
    Source: Owner Report a problem
    12/14/2016Sold$498,000-8.6%$188/sqft
    Source: Public Record Report a problem
    8/30/2016Listed for sale$545,000+739.8%$206/sqft
    Source: Owner Report a problem
    4/19/2013Listing removed$64,900$24/sqft
    Source: RE/MAX FOUR SEASONS #516979 Report a problem
    4/21/2012Listed for sale$64,900-11.1%$24/sqft
    Source: Pinnacle Sothebys International Realty #516979 Report a problem
    2/26/2010Sold$73,000-14.1%$28/sqft
    Source: Public Record Report a problem
    3/6/2009Sold$85,000-10.5%$32/sqft
    Source: Public Record Report a problem
    9/28/2007Sold$95,000$36/sqft
    Source: Public Record Report a problem

    Public tax history

    YearProperty taxesTax assessment
    2025$4,468 +4.3%$632,300
    2024$4,284 +5.4%$632,300
    2023$4,066 +2%$632,300 +0.4%
    2022$3,985 +0.9%$629,600 +0.9%
    2021$3,948 +27.6%$623,700 +35.9%
    2020$3,093 $458,900
    2019$3,093 $458,900
    2018$3,093 +4.7%$458,900 +32.7%
    2017$2,955 $345,900
    2016$2,955 +20.5%$345,900
    2015$2,452 +49.9%$345,900 +49.9%
    2014$1,636 $230,800 +439.3%
    2013-- $42,800 -35.2%
    2012-- $66,000
    2011-- $66,000
    2010-- $66,000
    2009-- $66,000

    Find assessor info on the county website

    Neighborhood: 28730

    Nearby schools

    GreatSchools rating
    Schools provided by the listing agent
    • Elementary: Fairview
    • Middle: Cane Creek
    • High: AC Reynolds

    Source: Canopy MLS as distributed by MLS GRID. This data may not be complete. We recommend contacting the local school district to confirm school assignments for this home.

    Get a cash offer in 3 minutes
    Find out how much your home could sell for in as little as 3 minutes with a no-obligation cash offer.
    Estimated market value
    $801,500
    Get a cash offer in 3 minutes
    Find out how much your home could sell for in as little as 3 minutes with a no-obligation cash offer.
    Estimated market value
    $801,500