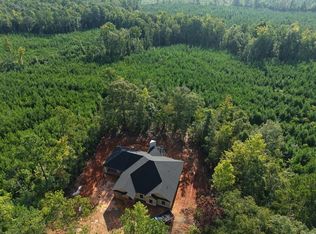
Welcome to the River Oaks plan, A 4-bedroom, 2-bath residence offering 1,900+/- square feet of thoughtfully designed living space. With its refined single-level layout, split-bedroom design, and open-concept living areas, this home offers an exceptional blend of comfort, style, and functionality. Privately situated behind the garage, the spacious primary suite serves as a relaxing retreat and features a generous walk-in closet along with a well-appointed bath complete with double vanities, a soaking tub, and separate shower. On the opposite side of the home, three additional bedrooms and a full bath provide a well-balanced layout ideal for family or guests. The main living area is both inviting and elegant, anchored by a fireplace and designed for effortless everyday living and entertaining. The spacious kitchen overlooks the living room and dining area, creating a seamless flow throughout the heart of the home. A large island and walk-in pantry enhance both style and practicality.
Covered front and rear porches extend the living space outdoors and offer the perfect setting for quiet mornings or relaxed evenings. The exterior showcases a striking combination of four-sided brick and steel accents, delivering timeless curb appeal, lasting durability, and a low-maintenance lifestyle. Additional features include a dedicated dining area, first floor laundry room, abundant storage, and an attached front entry 2 car garage. Blending classic architectural character with modern convenience, this exceptional home offers a polished and comfortable living experience.
Pending
Price increase: $15K (8/11)
$405,000
88 Lee Road 754, Salem, AL 36874
4beds
1,900sqft
Single Family Residence
Built in 2026
3 Acres Lot
$405,100 Zestimate®
$213/sqft
$-- HOA
What's special
Three additional bedroomsTimeless curb appealLarge islandSoaking tubDedicated dining areaWell-appointed bathFirst floor laundry room
- 136 days
- 248
- 18
Zillow last checked:
Listing updated:
Listed by:
WILL REGISTER,
THE PRIME REAL ESTATE GROUP 334-454-4663,
BRITTANY REGISTER,
THE PRIME REAL ESTATE GROUP
Source: LCMLS,MLS#: 180056Originating MLS: Lee County Association of REALTORS
Facts & features
Interior
Bedrooms & bathrooms
- Bedrooms: 4
- Bathrooms: 2
- Full bathrooms: 2
- Main level bathrooms: 2
Heating
- Electric
Cooling
- Central Air, Electric
Appliances
- Included: Dishwasher, Microwave, Oven
Features
- Ceiling Fan(s), Garden Tub/Roman Tub, Kitchen Island, Primary Downstairs, Attic
- Flooring: Plank, Simulated Wood
- Basement: Crawl Space
- Number of fireplaces: 1
- Fireplace features: One
Interior area
- Total interior livable area: 1,900 sqft
- Finished area above ground: 1,900
- Finished area below ground: 0
Property
Parking
- Total spaces: 2
- Parking features: Attached, Garage, Two Car Garage
- Attached garage spaces: 2
Features
- Levels: One
- Stories: 1
- Patio & porch: Rear Porch, Covered, Front Porch
- Exterior features: Other, Storage, See Remarks
- Pool features: None
- Fencing: None
Lot
- Size: 3 Acres
- Features: 3-5 Acres, Level
Details
- Parcel number: 1604200000020.009
Construction
Type & style
- Home type: SingleFamily
- Property subtype: Single Family Residence
Materials
- Brick Veneer, Other, See Remarks
Condition
- New Construction
- New construction: Yes
- Year built: 2026
Details
- Builder name: Roofs Unlimited
- Warranty included: Yes
Utilities & green energy
- Utilities for property: Cable Available, Septic Available, Water Available
Community & HOA
Community
- Subdivision: NONE
HOA
- Has HOA: No
- Amenities included: None
- Services included: None
Location
- Region: Salem
Financial & listing details
- Price per square foot: $213/sqft
- Date on market: 4/22/2026
- Cumulative days on market: 136 days
Estimated market value
$405,100
$385,000 - $425,000
$2,403/mo
Price history
| Date | Event | Price |
|---|---|---|
| 8/17/2026 | Pending sale | $405,000$213/sqft |
Source: LCMLS #180056 Report a problem | ||
| 8/11/2026 | Price change | $405,000+3.8%$213/sqft |
Source: LCMLS #180056 Report a problem | ||
| 4/22/2026 | Listed for sale | $390,000$205/sqft |
Source: LCMLS #180056 Report a problem | ||
Public tax history
Tax history is unavailable.
Monthly payment
Est. payment
Payment breakdown
Explore the cost of this home by adjusting the details. Changes won't be saved.Climate risks
Neighborhood: 36874
Similar homes
- $479,9994 bd3 ba2.3k sqft171 Lee Road 143, Salem, AL 36874New Construction
 MLS ID #E103706, Robert Marano, KW Realty River Cities. East Alabama BOR
 - $319,9003 bd2 ba1.6k sqft4045 Lee Road 175, Salem, AL 36874New Construction
 MLS ID #180164, ANN ROLLO, THE TALONS GROUP. LCMLS
 - $429,9004 bd3 ba2.2k sqft2165 Lee Road 281, Salem, AL 36874New Construction
 MLS ID #E104178, Courtney Woodham, KW Realty River Cities. East Alabama BOR
 - $454,9003 bd3 ba2.2k sqft4819 Lee Road 254, Salem, AL 36874New Construction
 MLS ID #181765, HOLLEY HAINES, BOWDEN REALTY, LLC. LCMLS
 - $504,9004 bd3 ba2.3k sqft3217 Lee Road 334, Salem, AL 36874New ConstructionMLS ID #E103451, Rick Carpenter, KW Realty River Cities. East Alabama BOR
- $339,9003 bd2 ba1.5k sqft196 Lee Road 2237, Cusseta, AL 36852New Construction
 CBORGA
 - $344,9003 bd3 ba1.6k sqft228 Lee Road 2237, Cusseta, AL 36852New ConstructionCBORGA
