Great Income Producer!
Historic Charm Meets Modern Luxury.
Welcome to 88 South Leech Street, Saint Paul, MN. Built in 1880, this meticulously maintained, pre-turn-of-the-century duplex blends historic character with extensive premium updates. Perfect for investors or owner-occupant in a prime West 7th Avenue location. This unique neighborhood is a welcome retreat from the hustle and bustle of the cities. Tucked away, with a short walk to the Mississippi River or Irvine Park, you feel like you're in a small city on the Mississippi River many decades ago surrounded by restored turn-of-the-century homes with front porches.
Premium Property Updates
• Exterior: New roof 2023, siding, fascia, soffit, and select windows 2024.
• Interior: Fresh paint throughout every room. Beautifully refinished original hardwood floors, new baseboard trim, and classic crown molding in Unit 1.
• Appliances: Green energy-efficient stainless-steel appliances, and brand-new refrigerator in Unit 2. Brand new upgraded stackable washer and dryer in both units.
• Climate: Newer, high-powered portable window AC units included for both levels. Two in Unit 2 and one in Unit 1 stays with the home.
Unit Layouts & Highlights
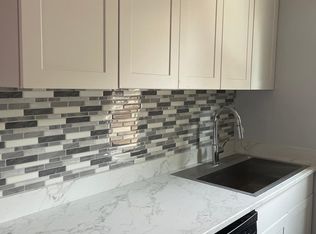
• Main Level: Spacious long hallway with tech/office nook, library or coffee/cocktail bar. Features a fully remodeled luxury bath in Unit 1. New tub/shower, floating sink, upgraded ceramic tiling and new toilet. Large modern kitchen with new granite countertops, cabinets, stainless-steel appliances. and upgraded new flooring in kitchen and hallway. Original 1800 hardwood flooring in living room and bedroom newly sanded and stained. Looks almost brand new. New select window in Unit 1.
• Upper Level: Fully remodeled kitchen with a deep Kohler sink, 2024 stainless appliances and new stainless-steel refrigerator. New cabinets, hardware, upgraded faucet and upgraded flooring. Original restored hardwood flooring in living room and bedroom. Outside door on this upper level leads to a cozy sitting deck and stairs leading to the full sun backyard, great for gardens. Full stairway leads to an extra-large stand-up attic. Unfinished attic currently used for storage. Future expansion possibilities include an additional bedroom, library, gaming or media room. Second bedroom has an "ensuite feel" as it has a door leading to an additional possible "bedroom" office or family room off of this bedroom. This could be possibly made into a legal 3rd bedroom, making Unit 2 a three-bedroom apartment.
• Windows: Five new windows in Unit 2.
Spacious front bedroom with solid 6 panel oak doors. All doors in home are solid oak.
Outdoor Oasis & Historic Shed
• The Yard: Private, quiet sunny backyard with a restored covered deck, and additional large deck attached and vibrant perennial gardens. Perennials and annuals grow on the north side of the property backyard adjacent to the fence and on the southern and western sides of the home. See pictures of perennials in virtual tour which include hostas, roses, perennial lavender and more!
• The Shed: Rare, historic 36’ x 13’ powered shed (built 1850). This was one of the first original structures when this neighborhood incorporated in 1849. Perfect for a home business, storage, gardening and lawn equipment or rental income. Roof was replaced along with the siding on the southern wall of the shed.
• Parking: Two dedicated off-street spaces via alley access, plus ample street parking. Per zoning at the City of Saint Paul, an approximate 745 sq ft garage can be built upon removal of the shed. Buyers to verify with the governing municipalities.
Vibrant and Historical Urban Environment
Unique and highly sought after vibrant West 7th Avenue Neighborhood never lacks renters wanting to more in restored duplexes like this home. Pre and post-turn of the century Victorian homes and adjacent to Irvine Park make this an extremely desirable place to live. Tak
24 Hour notice for showings.
Closed
Zillow last checked:
Listing updated:
Bought with:
Jodi M. Livingood
EXP Realty, LLC
Source: NorthstarMLS as distributed by MLS GRID,MLS#: 7099148
Price history
| Date | Event | Price |
|---|---|---|
| 8/6/2026 | Sold | $375,000-6.2%$186/sqft |
Source:  NorthstarMLS as distributed by MLS GRID #7099148 Report a problem NorthstarMLS as distributed by MLS GRID #7099148 Report a problem | ||
| 7/16/2026 | Pending sale | $399,900$198/sqft |
Source: NorthstarMLS as distributed by MLS GRID #7099148 Report a problem | ||
| 7/10/2026 | Listed for sale | $399,900+30%$198/sqft |
Source: NorthstarMLS as distributed by MLS GRID #7099148 Report a problem | ||
| 5/24/2022 | Sold | $307,500-3.9%$153/sqft |
Source: NorthstarMLS as distributed by MLS GRID #6158503 Report a problem | ||
| 5/10/2022 | Pending sale | $320,000$159/sqft |
Source: NorthstarMLS as distributed by MLS GRID #6158503 Report a problem | ||
| 3/28/2022 | Listed for sale | $320,000$159/sqft |
Source: NorthstarMLS as distributed by MLS GRID #6158503 Report a problem | ||
| 3/28/2022 | Pending sale | $320,000$159/sqft |
Source: NorthstarMLS as distributed by MLS GRID #6158503 Report a problem | ||
| 3/3/2022 | Listed for sale | $320,000+88.2%$159/sqft |
Source: NorthstarMLS as distributed by MLS GRID #6158503 Report a problem | ||
| 6/17/2016 | Sold | $170,000+9.7%$84/sqft |
Source: NorthstarMLS as distributed by MLS GRID #4709113 Report a problem | ||
| 5/17/2016 | Pending sale | $154,900$77/sqft |
Source: Edina Realty, Inc., a Berkshire Hathaway affiliate #4709113 Report a problem | ||
| 5/2/2016 | Listed for sale | $154,900$77/sqft |
Source: Edina Realty, Inc., a Berkshire Hathaway affiliate #4709113 Report a problem | ||


Get a cash offer in 3 minutes
Find out how much your home could sell for in as little as 3 minutes with a no-obligation cash offer.
Estimated market value
$375,100
