Welcome to this stunning blend of modern design and luxurious living. This exquisite home features four spacious bedrooms and 3.5 bathrooms, all encompassed within an expansive 2,900+ square feet of living space. Step into the heart of the home, where floor-to-ceiling windows bathe the space in natural light, creating an inviting and open atmosphere. The chef's kitchen is a testament to sophistication and functionality, boasting quartz countertops and high-end appliances, perfect for culinary enthusiasts and entertainers alike. Retreat to the primary suite, a sanctuary offering comfort and tranquility, designed with your ultimate relaxation in mind. Enjoy spa-like amenities that provide a daily escape from the ordinary. Gleaming hardwood floors throughout the home add warmth and elegance, seamlessly connecting each thoughtfully designed room. Ascend to the rooftop oasis with panoramic views featuring full wet bar and built in wine fridge. This is an absolute must see...
Sold for $1,200,000
$1,200,000
88 Lenox St, Quincy, MA 02169
3beds
2,932sqft
Single Family Residence
Built in 2017
10,000 Square Feet Lot
$-- Zestimate®
$409/sqft
$-- Estimated rent
Home value
Not available
Estimated sales range
Not available
Not available
Zestimate® history
Owner options
List your home for rent
Find your next renter with Zillow Rental Manager. Plus, with online applications, you can quickly screen prospective tenants – for free.
Refinance and save
$7,786/mo
Est. payment
Refinancing to a lower rate could help reduce your monthly payments and save thousands over the life of the loan.
$7,786/mo
Est. payment
Explore your selling options
Work with a Zillow partner agent
Leverage their expertise and Zillow's premium Showcase listings to get your home seen by more buyers.
Get startedList with your own agent
Get your home in front of millions of buyers by listing it on Zillow.
Learn how to do itSell it yourself
Take full control of how buyers see your home on Zillow by listing For Sale by Owner (FSBO).
List your homeWhat's special
Spa-like amenitiesGleaming hardwood floorsQuartz countertopsPrimary suitePanoramic viewsRooftop oasisBuilt in wine fridge
Zillow last checked:
Listing updated:
Listed by:
Scott Farrell & Partners 508-367-7467,
Compass 617-206-3333,
Scott Farrell 508-367-7467
Bought with:
Commonwealth Living Group
Real Broker MA, LLC
Source: MLS PIN,MLS#: 73367335
Facts & features
Interior
Bedrooms & bathrooms
- Bedrooms: 3
- Bathrooms: 4
- Full bathrooms: 3
- 1/2 bathrooms: 1
Primary bedroom
- Area: 224
- Dimensions: 16 x 14
Bedroom 2
- Area: 156
- Dimensions: 13 x 12
Bedroom 3
- Area: 130
- Dimensions: 10 x 13
Primary bathroom
- Features: Yes
Dining room
- Area: 120
- Dimensions: 10 x 12
Kitchen
- Area: 208
- Dimensions: 8 x 26
Living room
- Features: Bathroom - Half, Flooring - Hardwood, Window(s) - Picture
- Area: 416
- Dimensions: 16 x 26
Heating
- Forced Air
Cooling
- Central Air
Appliances
- Included: Gas Water Heater, Tankless Water Heater, Range, Oven, Dishwasher, Disposal, Microwave, Refrigerator, Freezer, Washer, Dryer
- Laundry: Electric Dryer Hookup
Features
- Flooring: Wood
- Windows: Insulated Windows
- Basement: Full,Walk-Out Access
- Has fireplace: No
Interior area
- Total structure area: 2,932
- Total interior livable area: 2,932 sqft
- Finished area above ground: 2,932
Property
Parking
- Total spaces: 6
- Parking features: Detached, Garage Door Opener, Carriage Shed, Paved Drive, Off Street
- Garage spaces: 2
- Uncovered spaces: 4
Features
- Patio & porch: Deck - Roof, Patio
- Exterior features: Deck - Roof, Patio
- Waterfront features: Ocean, 1/10 to 3/10 To Beach, Beach Ownership(Public)
Lot
- Size: 10,000 Square Feet
- Features: Wooded
Details
- Zoning: RES
Construction
Type & style
- Home type: SingleFamily
- Architectural style: Contemporary
- Property subtype: Single Family Residence
Materials
- Frame
- Foundation: Concrete Perimeter
- Roof: Rubber
Condition
- Year built: 2017
Utilities & green energy
- Electric: 200+ Amp Service
- Sewer: Public Sewer
- Water: Public
- Utilities for property: for Gas Range, for Electric Dryer
Community & HOA
Community
- Features: Public Transportation, Shopping, Tennis Court(s), Park, Walk/Jog Trails, Golf, Bike Path, Conservation Area, Marina
- Security: Security System
HOA
- Has HOA: No
Location
- Region: Quincy
Financial & listing details
- Price per square foot: $409/sqft
- Tax assessed value: $952,200
- Annual tax amount: $10,987
- Date on market: 12/12/2025
Price history
| Date | Event | Price |
|---|---|---|
| 6/30/2025 | Sold | $1,200,000-7.3%$409/sqft |
Source: MLS PIN #73367335 Report a problem | ||
| 5/31/2025 | Contingent | $1,295,000$442/sqft |
Source: MLS PIN #73367335 Report a problem | ||
| 4/30/2025 | Listed for sale | $1,295,000$442/sqft |
Source: MLS PIN #73367335 Report a problem | ||
Public tax history
Tax history is unavailable.
Neighborhood: Houghs Neck
Nearby homes
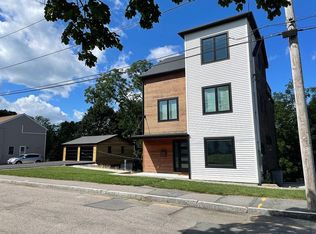
- $1,197,6003 bd4 ba2.6k sqft92 Lenox St, Quincy, MA 02169Off Market
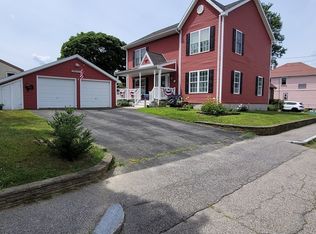
- $800,0003 bd2 ba2.1k sqft87 Lenox St, Quincy, MA 02169Sold
- $819,0003 bd1 ba1.5k sqft98 Lenox St, Quincy, MA 02169Off Market
- $598,3003 bd2 ba1.4k sqft99 Lenox St, Quincy, MA 02169Off Market
- $765,0003 bd3 ba1.7k sqft82 Lenox St, Quincy, MA 02169Sold
- $653,3002 bd1 ba1.5k sqft81 Lenox St, Quincy, MA 02169Off Market
- $595,4003 bd2 ba996 sqft95 Malvern St, Quincy, MA 02169Off Market
- $615,0004 bd3 ba1.2k sqft104 Lenox St, Quincy, MA 02169Sold
Nearby schools
GreatSchools rating
- 4/10Atherton Hough Elementary SchoolGrades: K-5Distance: 0.2 mi
- 5/10Broad Meadows Middle SchoolGrades: 6-8Distance: 1.2 mi
- 5/10Quincy High SchoolGrades: 9-12Distance: 2.2 mi


Get pre-qualified for a loan
At Zillow Home Loans, we can pre-qualify you in as little as 5 minutes with no impact to your credit score.An equal housing lender. NMLS #10287.
