Skip main navigation
Off market
  • $4,904,300

    88 Lexington Ave #805, New York, NY 10016

    4beds
    2,606sqft
    Condo
    Built in 1927
    -- sqft lot
    $4,904,300 Zestimate®
    $1,882/sqft
    $21,141 Estimated rent

    Home value

    $4,904,300

    $4.41M - $5.44M

    $21,141/mo

    Zestimate® history
    Loading
    Loading...

    Owner options

    List your home for rent

    $21,141/mo

    Rent Zestimate®

    Find your next renter with Zillow Rental Manager. Plus, with online applications, you can quickly screen prospective tenants – for free.

    Learn more

    $21,141/mo

    Rent Zestimate®

    Refinance and save

    $33,540/mo

    Est. payment

    Refinancing to a lower rate could help reduce your monthly payments and save thousands over the life of the loan.

    See today's rates

    $33,540/mo

    Est. payment

    Explore your selling options

    Work with a Zillow partner agent

    Leverage their expertise and Zillow's premium Showcase listings to get your home seen by more buyers.

    Get started

    List with your own agent

    Get your home in front of millions of buyers by listing it on Zillow.

    Learn how to do it

    Sell it yourself

    Take full control of how buyers see your home on Zillow by listing For Sale by Owner (FSBO).

    List your home

    What's special

    Mirror defoggerOversized windowsExercise roomIndoor swimming poolSteam roomRecessed overhead lightingCustom millwork

    IMMEDIATE OCCUPANCY. This impeccably finished four bedroom, three-and-a-half bath corner residence features dramatic 10' ceilings and oversized windows with southern and eastern exposures, bathing each room in natural light. Showcasing thoughtfully designed finishes, this residence offers an open floorplan with an expansive 28'6" x 16'9" living and dining area that is ideal for entertaining. The contemporary open kitchen features custom millwork by Walter's Custom Cabinetry Ltd., as well as Calacatta marble countertops, Bertazzoni double-oven, cooktop and Speed Oven, a Sub-Zero side-by-side refrigerator/freezer, dual dishwashers and wine coolers. A generous island with counter seating and a built-in banquette with kitchen table provide plentiful options for gathering at the center of this home. The primary bedroom suite features an abundance of closets including a large walk-in, all thoughtfully outfitted to maximize storage and organization. The five-fixture master bathroom includes French limestone flooring and wall tiles, travertine slab backsplash, radiant heated floors by NuHeat, and a WetStyle Cube Collection deep soaking tub. Additional bathroom details include smoked oak vanity millwork, an LED-illuminated medicine cabinet with mirror defogger, and Hansgrohe fixtures. Interior details include fumed grey oak floors, cove and recessed overhead lighting and 8' solid wood interior doors. All windows feature electronic controlled roller shades, with additional black-out shades in all bedrooms. A dedicated A/V closet houses the residence's SONOS sound system with a dedicated source control for each room. This home has details too numerous to mention and must be seen to be appreciated. Appointments require 24-hour advance notice. Amazing 10,000 square feet of building amenities include an indoor swimming pool with Jacuzzi, steam room, sauna, fitness center and exercise room, common landscaped roof deck with grill and entertaining areas, playroom, residents' lounge with screening room, concierge and doorman, and garage.

    This property is not currently displayed as for sale or rent on Zillow. This may be different from what's on other websites or public sources.
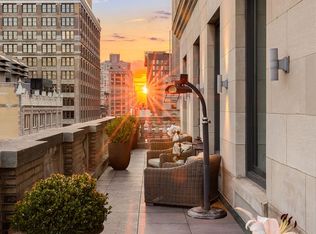
    Facts & features

    Interior

    Bedrooms & bathrooms
    • Bedrooms: 4
    • Bathrooms: 4
    • Full bathrooms: 3
    • 1/2 bathrooms: 1
    Cooling
    • Central
    Appliances
    • Included: Dryer, Washer
    Interior area
    • Total interior livable area: 2,606 sqft

    Property

    Lot
    • Size: 0.26 Acres
    Details
    • Parcel number: 008821239

    Construction

    Type & style
    • Home type: Condo
    Condition
    • Year built: 1927

    Community & HOA

    Community
    • Features: Doorman
    HOA
    • Has HOA: Yes
    • HOA fee: $3,455 monthly
    Location
    • Region: New York

    Financial & listing details

    • Price per square foot: $1,882/sqft
    • Tax assessed value: $1,167,571
    • Annual tax amount: $61,139

    Price history

    DateEventPrice
    5/8/2023Sold$4,800,000-3.9%$1,842/sqft
    Source: Public Record Report a problem
    4/15/2023Pending sale$4,995,000$1,917/sqft
    Source: StreetEasy Report a problem
    11/18/2022Price change$4,995,000-3.9%$1,917/sqft
    Source: StreetEasy Report a problem
    6/28/2022Price change$5,200,000-3.4%$1,995/sqft
    Source: StreetEasy Report a problem
    6/4/2022Price change$5,385,000-6.3%$2,066/sqft
    Source: StreetEasy Report a problem
    1/11/2022Listed for sale$5,750,000+12.7%$2,206/sqft
    Source: StreetEasy Report a problem
    10/19/2021Sold$5,103,750-14.2%$1,958/sqft
    Source: Public Record Report a problem
    6/16/2021Listed for sale$5,950,000+6.2%$2,283/sqft
    Source: StreetEasy Report a problem
    6/27/2017Sold$5,602,734+1.6%$2,150/sqft
    Source: Public Record Report a problem
    1/13/2017Sold$5,512,550$2,115/sqft
    Source: Agent Provided Report a problem

    Public tax history

    YearProperty taxesTax assessment
    2025$61,139 +0%$525,407 +6.3%
    2024$61,128 +0.4%$494,197 -4.4%
    2023$60,895 $516,743 +1%
    2022-- $511,725 +2.3%
    2021-- $500,131 -9.7%
    2020-- $553,946 +2.3%
    2019$47,955 -9.4%$541,495 +9.5%
    2017$52,907 $494,681
    Find assessor info on the county website

    Neighborhood: Flatiron District

    Nearby schools

    GreatSchools rating