Skip main navigation
Off market
  • $7,146,800

    88 Lexington Ave APT Ph1, New York, NY 10016

    4beds
    3,213sqft
    Condo
    Built in 1927
    -- sqft lot
    $7,146,800 Zestimate®
    $2,224/sqft
    $21,805 Estimated rent

    Home value

    $7,146,800

    $5.79M - $8.86M

    $21,805/mo

    Zestimate® history
    Loading
    Loading...

    Owner options

    List your home for rent

    $21,805/mo

    Rent Zestimate®

    Find your next renter with Zillow Rental Manager. Plus, with online applications, you can quickly screen prospective tenants – for free.

    Learn more

    $21,805/mo

    Rent Zestimate®

    Refinance and save

    $47,779/mo

    Est. payment

    Refinancing to a lower rate could help reduce your monthly payments and save thousands over the life of the loan.

    See today's rates

    $47,779/mo

    Est. payment

    Explore your selling options

    Work with a Zillow partner agent

    Leverage their expertise and Zillow's premium Showcase listings to get your home seen by more buyers.

    Get started

    List with your own agent

    Get your home in front of millions of buyers by listing it on Zillow.

    Learn how to do it

    Sell it yourself

    Take full control of how buyers see your home on Zillow by listing For Sale by Owner (FSBO).

    List your home

    What's special

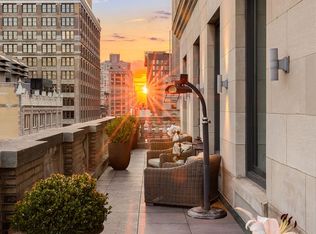
    Perched atop a circa-1926 limestone tower and crowned with original historical details, PH1 at 88 & 90 Lex is a one-of-a-kind, 3,213 square foot four bedroom, four and a half bath corner residence that redefines classic New York living. Thoughtfully designed by architect Workshop/APD, this residence offers a sprawling layout with a gorgeous 1,124 square foot wrap-around terrace lined with pre-war copper detailing. PH1 boasts light-filled living spaces that include an expansive living room, corner dining room and open kitchen, with ceilings up to 14 feet and views that span One World Trade Center, the Empire State Building, and New York Life Building. PH1 features a lovely master bedroom suite with towering coved ceilings, a direct entry to the terrace, a sitting area, and a five-fixture master bathroom with floor to ceiling glass, French limestone flooring and wall tiles, travertine slab backsplash, radiant heated floors by NuHeat, and a WetStyle Cube Collection deep soaking tub. Additional bathroom details include smoked oak vanity millwork, an LED-illuminated medicine cabinet with mirror defogger, and Hansgrohe fixtures. The 4th bedroom/Library offers direct access to the terrace and offers an additional five-fixture bathroom with floor-to-ceiling glass. The large open kitchen features custom cabinetry made from European oak, a polished glass composite slab countertop, an antique grey marble slab backsplash, Dornbracht fixtures, a Bertazzoni double-oven and cooktop, as well as a Sub-Zero refrigerator, freezer, and dual zone wine cooler. This entertainers' kitchen offering ample cabinet storage space, as well as a large pantry. Additional interior details include cove and recessed overhead lighting, as well as elegant fumed grey oak floors, 8' solid wood interior doors, and concealed window pockets pre-wired for electronic solar shades. 88&90 Lex's impressive amenity offering includes a 24hr doorman and concierge, as well as a resident manager, private garage, fitness center, indoor swimming pool with Jacuzzi, steam room and sauna, common landscaped roof deck with BBQ and entertaining areas, playroom, and lounge with screening room. The complete offering terms for 88 Lex & 90 Lex are in an offering plan available from the Sponsor: 88 Lexington Avenue Sponsor LLC - File No. CD13-0277 and 90 Lexington Avenue Sponsor LLC - File No. CD13-0276.

    This property is off market, which means it's not currently listed for sale or rent on Zillow. This may be different from what's available on other websites or public sources.
    Facts & features

    Interior

    Bedrooms & bathrooms
    • Bedrooms: 4
    • Bathrooms: 5
    • Full bathrooms: 4
    • 1/2 bathrooms: 1
    Cooling
    • Central
    Appliances
    • Included: Dishwasher, Dryer, Washer
    Interior area
    • Total interior livable area: 3,213 sqft

    Construction

    Type & style
    • Home type: Condo
    Condition
    • Year built: 1927

    Community & HOA

    Community
    • Features: Doorman
    HOA
    • Has HOA: Yes
    • HOA fee: $3,576 monthly
    Location
    • Region: New York

    Financial & listing details

    • Price per square foot: $2,224/sqft

    Price history

    DateEventPrice
    6/15/2021Listing removed--
    Source: StreetEasy Report a problem
    5/14/2021Pending sale$9,750,000$3,035/sqft
    Source: StreetEasy Report a problem
    3/29/2021Listed for sale$9,750,000$3,035/sqft
    Source: StreetEasy Report a problem
    10/30/2020Listing removed$9,750,000$3,035/sqft
    Source: Corcoran Report a problem
    2/27/2020Listed for sale$9,750,000$3,035/sqft
    Source: Corcoran Report a problem

    Public tax history

    Tax history is unavailable.

    Neighborhood: Flatiron District

    Nearby schools

    GreatSchools rating