Nestled along a charming, tree-lined street in the heart of Downtown San Anselmo, 88 Lincoln Park is a beautifully reimagined estate that effortlessly blends timeless architecture with modern refinement. Set behind gates on approximately 1.1 acres, the property offers a rare sense of privacy and tranquility just moments from town. The main residence features four bedrooms and four bathrooms, complemented by a detached casita with a half bath - ideal for guests, a private office, or creative studio. An elevator provides convenient access between levels, enhancing both comfort and livability. Bathed in natural light, the main level is both elegant and inviting. An expansive living room with soaring ceilings and oversized windows captures sweeping views of the surrounding hills, while arched openings and classic detailing honor the home's architectural roots. The seamless floor plan flows into a stunning, fully updated kitchen with a generous island and warm wood beam accents - designed for both everyday living and effortless entertaining. Indoor-outdoor living is at the heart of the home, perfect for morning coffee or evening gatherings overlooking the lush, natural landscape. Thoughtfully updated throughout, the home preserves its original charm while offering the comforts and style today's buyers seek. The home was thoughtfully reimagined by a developer whose work has been featured in The New York Times, reflecting a commitment to thoughtful design and quality craftsmanship. A rare offering combining scale, character, privacy, and walkable proximity to the vibrant shops and restaurants of downtown San Anselmo.
Closed
$3,450,000
88 Lincoln Park, San Anselmo, CA 94960
4beds
3,278sqft
Single Family Residence
Built in 1930
1.1 Acres Lot
$-- Zestimate®
$1,052/sqft
$7,051 Estimated rent
Home value
Not available
Estimated sales range
Not available
$7,051/mo
Zestimate® history
Owner options
List your home for rent
$7,051/mo
Rent Zestimate®
Find your next renter with Zillow Rental Manager. Plus, with online applications, you can quickly screen prospective tenants – for free.
$7,051/mo
Rent Zestimate®
Refinance and save
$21,634/mo
Est. payment
Refinancing to a lower rate could help reduce your monthly payments and save thousands over the life of the loan.
$21,634/mo
Est. payment
Explore your selling options
Work with a Zillow partner agent
Leverage their expertise and Zillow's premium Showcase listings to get your home seen by more buyers.
Get startedList with your own agent
Get your home in front of millions of buyers by listing it on Zillow.
Learn how to do itSell it yourself
Take full control of how buyers see your home on Zillow by listing For Sale by Owner (FSBO).
List your homeWhat's special
Tree-lined streetBathed in natural lightGenerous islandThoughtfully updated throughoutStunning fully updated kitchenSeamless floor planIndoor-outdoor living
Zillow last checked:
Listing updated:
Listed by:
Evoke Group Nead & Ott DRE #01988110 617-872-1491,
Coldwell Banker Realty 415-461-3000
Bought with:
Kristie Martinelli Team, DRE #01943588
Coldwell Banker Realty
Source: BAREIS,MLS#: 326050476 Originating MLS: Marin County
Originating MLS: Marin CountyFacts & features
Interior
Bedrooms & bathrooms
- Bedrooms: 4
- Bathrooms: 5
- Full bathrooms: 4
- 1/2 bathrooms: 1
- Partial bathrooms: 1
Primary bedroom
- Features: Closet
- Level: Main
Bedroom
- Level: Lower,Main
Primary bathroom
- Features: Double Vanity, Quartz, Shower Stall(s), Soaking Tub
Bathroom
- Level: Lower,Main
Dining room
- Level: Main
Kitchen
- Features: Kitchen Island, Quartz Counter, Space in Kitchen
- Level: Main
Living room
- Features: Cathedral/Vaulted, View
- Level: Main
Heating
- Central
Cooling
- Central Air
Appliances
- Laundry: Laundry Closet
Features
- Elevator
- Basement: None
- Number of fireplaces: 1
- Fireplace features: Other
Interior area
- Total structure area: 3,278
- Total interior livable area: 3,278 sqft
Property
Parking
- Total spaces: 4
- Parking features: Detached
- Garage spaces: 2
Features
- Levels: Two
- Stories: 2
- Patio & porch: Patio
- Has view: Yes
- View description: Hills, Mountain(s), Other
Lot
- Size: 1.1 Acres
- Features: Landscape Misc, Private, Other
Details
- Parcel number: 00625440
- Special conditions: Standard
Construction
Type & style
- Home type: SingleFamily
- Architectural style: Mediterranean,Spanish
- Property subtype: Single Family Residence
Condition
- Year built: 1930
Utilities & green energy
- Sewer: Public Sewer
- Water: Public
- Utilities for property: Public
Community & HOA
HOA
- Has HOA: No
Location
- Region: San Anselmo
Financial & listing details
- Price per square foot: $1,052/sqft
- Tax assessed value: $1,600,000
- Annual tax amount: $21,559
- Date on market: 6/10/2026
Price history
| Date | Event | Price |
|---|---|---|
| 7/28/2026 | Sold | $3,450,000+15.2%$1,052/sqft |
Source:  BAREIS #326050476 Report a problem BAREIS #326050476 Report a problem | ||
| 6/25/2026 | Pending sale | $2,995,000$914/sqft |
Source: BAREIS #326050476 Report a problem | ||
| 6/10/2026 | Listed for sale | $2,995,000+7.2%$914/sqft |
Source: BAREIS #326050476 Report a problem | ||
| 5/25/2026 | Listing removed | $2,795,000$853/sqft |
Source: BAREIS #326026212 Report a problem | ||
| 4/18/2026 | Pending sale | $2,795,000$853/sqft |
Source: BAREIS #326026212 Report a problem | ||
| 3/30/2026 | Listed for sale | $2,795,000+74.7%$853/sqft |
Source: BAREIS #326026212 Report a problem | ||
| 1/22/2025 | Sold | $1,600,000+3455.6%$488/sqft |
Source: Public Record Report a problem | ||
| 8/16/2013 | Sold | $45,000$14/sqft |
Source: Public Record Report a problem | ||
Public tax history
| Year | Property taxes | Tax assessment |
|---|---|---|
| 2025 | $21,559 +501.7% | $1,600,000 +1068.2% |
| 2024 | $3,583 +1.3% | $136,960 +2% |
| 2023 | $3,538 +2.5% | $134,276 +2% |
| 2022 | $3,451 +3% | $131,643 +2% |
| 2021 | $3,352 +2.4% | $129,063 +1% |
| 2020 | $3,273 +10.9% | $127,740 +2% |
| 2019 | $2,950 +2.7% | $125,235 +2% |
| 2018 | $2,871 +3.3% | $122,780 +2% |
| 2017 | $2,781 +5.6% | $120,373 +2% |
| 2016 | $2,634 +2.4% | $118,013 +1.5% |
| 2015 | $2,571 +14.6% | $116,241 +2% |
| 2014 | $2,244 | $113,964 -5.4% |
| 2013 | -- | $120,418 +2% |
| 2012 | -- | $118,057 +2% |
| 2011 | -- | $115,742 +0.8% |
| 2010 | -- | $114,877 -0.2% |
| 2009 | -- | $115,150 +2% |
| 2008 | -- | $112,893 +2% |
| 2007 | -- | $110,680 +2% |
| 2006 | -- | $108,509 +2% |
| 2005 | -- | $106,383 +2% |
| 2004 | -- | $104,297 +1.9% |
| 2003 | -- | $102,389 +2% |
| 2002 | -- | $100,383 +2% |
| 2001 | -- | $98,414 |
Find assessor info on the county website
Neighborhood: 94960
Nearby homes
- $1,760,4003 bd2 ba2.2k sqft80 Lincoln Park, San Anselmo, CA 94960Off Market
- $2,148,5003 bd2 ba2.2k sqft80 Lincoln Park Ave, San Anselmo, CA 94960Off Market
- $1,671,5003 bd2 ba1.5k sqft78 Lincoln Park, San Anselmo, CA 94960Off Market
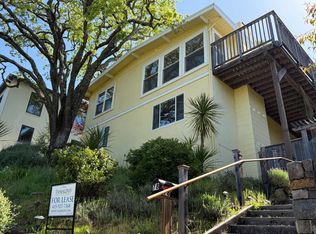
- $1,678,8004 bd2 ba2.2k sqft85 Lincoln Park, San Anselmo, CA 94960Off Market
- $2,859,4004 bd3 ba2.8k sqft76 Lincoln Park, San Anselmo, CA 94960Off Market
- $1,376,100-- bd-- ba-- sqft81 Lincoln Park, San Anselmo, CA 94960Off Market
- $1,202,8002 bd1 ba995 sqft100 W Hillside Ave, San Anselmo, CA 94960Off Market
- $--1 bd1 ba850 sqft1 Lincoln Park, San Anselmo, CA 94960Off Market
Nearby schools
GreatSchools rating
- 10/10Wade Thomas Elementary SchoolGrades: K-5Distance: 0.5 mi
- 9/10White Hill Middle SchoolGrades: 6-8Distance: 3.2 mi
- 10/10Archie Williams High SchoolGrades: 9-12Distance: 1 mi
- California
- Marin County
- San Anselmo
- 94960
- 88 Lincoln Park
Nearby cities
Nearby neighborhoods
Nearby zip codes
Other San Anselmo Topics
