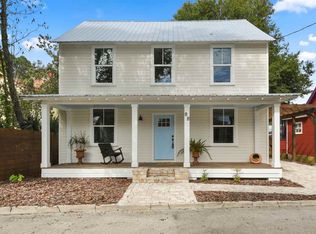
Welcome Home to one of the most desirable homes in historical Lincolnville! What started as a restoration ended up being 95% new construction! This 4 bedroom, 3.5 bath FURNISHED home sits on a quiet street and is in walking distance to everything downtown St Augustine has to offer! The oversized Master bedroom is located on the 1st floor, In-law suite and 2 additional bedrooms joined by a jack and jill bathroom are all located on the 2nd floor. Open concept, the living room/dining room flow into this stunning custom designed kitchen that comes equipped with GE profile appliances, under cabinet lighting and stunning quartz countertops! The metal roof and Trane 16 Seer heat pump A/C system with dual zones for each floor temperature control, are a little less than 5 years old. LED recessed lighting throughout, wood flooring, new PGT double pane low E windows, pre-wired for cable and CAT-6 wire, tankless water heater, paver driveway, make this house MOVE IN READY! **No Seller Financing Home is zoned for weekly vacation rentals and can also be a great investment! Buyer is responsible for doing all due diligence when considering. Vacant and easy to show. Schedule through showing time!
Active
Price cut: $24.9K (8/14)
$775,000
88 LINCOLN Street, St. Augustine, FL 32084
4beds
2,060sqft
Single Family Residence
Built in 1920
-- sqft lot
$751,800 Zestimate®
$376/sqft
$-- HOA
What's special
In-law suiteMetal roofStunning quartz countertopsStunning custom designed kitchenGe profile appliancesJack and jill bathroomWood flooring
- 266 days
- 459
- 29
Zillow last checked:
Listing updated:
Listed by:
DANIELLE JANSON 904-392-8388,
MAXREV, LLC 904-460-2789
Source: realMLS,MLS#: 2121885
Facts & features
Interior
Bedrooms & bathrooms
- Bedrooms: 4
- Bathrooms: 4
- Full bathrooms: 3
- 1/2 bathrooms: 1
Primary bedroom
- Level: First
- Area: 195 Square Feet
- Dimensions: 15.00 x 13.00
Bedroom 1
- Level: Second
- Area: 144 Square Feet
- Dimensions: 12.00 x 12.00
Bedroom 2
- Level: Second
- Area: 144 Square Feet
- Dimensions: 12.00 x 12.00
Bedroom 3
- Level: Second
- Area: 144 Square Feet
- Dimensions: 12.00 x 12.00
Bedroom 4
- Level: Second
- Area: 144 Square Feet
- Dimensions: 12.00 x 12.00
Dining room
- Level: First
- Area: 120 Square Feet
- Dimensions: 15.00 x 8.00
Kitchen
- Level: First
- Area: 150 Square Feet
- Dimensions: 15.00 x 10.00
Living room
- Level: First
- Area: 150 Square Feet
- Dimensions: 15.00 x 10.00
Other
- Level: Second
- Area: 48 Square Feet
- Dimensions: 6.00 x 8.00
Heating
- Central, Electric
Cooling
- Central Air, Electric
Appliances
- Included: Dishwasher, Disposal, Dryer, Electric Range, Microwave, Refrigerator, Tankless Water Heater, Washer
- Laundry: Electric Dryer Hookup, Upper Level, Washer Hookup
Features
- Breakfast Bar, Built-in Features, Ceiling Fan(s), Eat-in Kitchen, In-Law Floorplan, Jack and Jill Bath, Kitchen Island, Primary Bathroom - Shower No Tub, Master Downstairs, Smart Home, Smart Thermostat, Split Bedrooms, Walk-In Closet(s)
- Flooring: Laminate
Interior area
- Total interior livable area: 2,060 sqft
Property
Parking
- Parking features: Additional Parking
Features
- Levels: Two
- Stories: 2
- Patio & porch: Awning(s), Deck, Front Porch, Rear Porch
- Fencing: Wood
Lot
- Features: Historic Area
Details
- Parcel number: 2096300000
- Zoning description: Residential
Construction
Type & style
- Home type: SingleFamily
- Property subtype: Single Family Residence
Materials
- Frame, Wood Siding
- Roof: Metal
Condition
- Updated/Remodeled
- New construction: No
- Year built: 1920
Utilities & green energy
- Sewer: Public Sewer
- Water: Public
- Utilities for property: Cable Available, Electricity Connected, Sewer Connected, Water Connected
Community & HOA
Community
- Subdivision: Genovar Addition
HOA
- Has HOA: No
Location
- Region: Saint Augustine
Financial & listing details
- Price per square foot: $376/sqft
- Tax assessed value: $810,800
- Annual tax amount: $15,749
- Date on market: 12/17/2025
- Listing terms: Cash,Conventional
- Road surface type: Asphalt
Estimated market value
$751,800
$714,000 - $789,000
Not available
Price history
| Date | Event | Price |
|---|---|---|
| 8/14/2026 | Price change | $775,000-3.1%$376/sqft |
Source:  realMLS #2121885 Report a problem realMLS #2121885 Report a problem | ||
| 4/1/2026 | Price change | $799,900-5.9%$388/sqft |
Source: realMLS #2121885 Report a problem | ||
| 12/17/2025 | Listed for sale | $849,900-4.5%$413/sqft |
Source: realMLS #2121885 Report a problem | ||
| 8/4/2025 | Listing removed | $889,900$432/sqft |
Source: realMLS #1245849 Report a problem | ||
| 5/1/2024 | Price change | $889,900-1.1%$432/sqft |
Source: realMLS #1245849 Report a problem | ||
| 9/2/2023 | Listed for sale | $899,900+34.6%$437/sqft |
Source: realMLS #1245849 Report a problem | ||
| 12/23/2020 | Sold | $668,600-0.9%$325/sqft |
Source: realMLS #1089101 Report a problem | ||
| 12/16/2020 | Pending sale | $675,000$328/sqft |
Source: RE/MAX Leading Edge (A1A) #200163 Report a problem | ||
| 12/9/2020 | Listed for sale | $675,000+55.2%$328/sqft |
Source: RE/MAX Leading Edge (A1A) #200163 Report a problem | ||
| 3/19/2019 | Sold | $435,000+190%$211/sqft |
Source: realMLS #939135 Report a problem | ||
| 7/11/2017 | Sold | $150,000+2900%$73/sqft |
Source: Public Record Report a problem | ||
| 5/17/2017 | Sold | $5,000$2/sqft |
Source: Public Record Report a problem | ||
Public tax history
| Year | Property taxes | Tax assessment |
|---|---|---|
| 2025 | $15,749 +12.5% | $810,800 +2.6% |
| 2024 | $13,994 +9.8% | $790,221 +12.8% |
| 2023 | $12,747 +8.2% | $700,407 +6.1% |
| 2022 | $11,778 +11.3% | $660,072 +22.2% |
| 2021 | $10,586 +47.4% | $540,100 +49.5% |
| 2020 | $7,182 +8.2% | $361,190 +11.4% |
| 2019 | $6,640 | $324,108 +240.3% |
| 2018 | $6,640 +177.5% | $95,231 -14.4% |
| 2017 | $2,393 | $111,288 +10.2% |
| 2016 | $2,393 +9% | $100,954 -12.8% |
| 2015 | $2,195 +0.7% | $115,722 +21% |
| 2014 | $2,180 | $95,638 +9.7% |
| 2013 | -- | $87,145 +2.1% |
| 2012 | -- | $85,387 -6.4% |
| 2011 | -- | $91,244 -5.1% |
| 2010 | -- | $96,167 -8.6% |
| 2009 | -- | $105,232 -20.6% |
| 2008 | -- | $132,611 -26.1% |
| 2007 | -- | $179,438 +6% |
| 2006 | -- | $169,330 +19.5% |
| 2005 | -- | $141,680 +52.6% |
| 2004 | -- | $92,840 |
Find assessor info on the county website
Monthly payment
Est. payment
Payment breakdown
Explore the cost of this home by adjusting the details. Changes won't be saved.Climate risks
Neighborhood: 32084
- $923,2004 bd4 ba2.1k sqft88 Lincoln St, St Augustine, FL 32084Off Market
- $647,3004 bd2 ba3.2k sqft91 Kings Ferry Way, Saint Augustine, FL 32084Off Market
- $--2 bd1 ba1.3k sqft91 Kings Ferry Way #B, Saint Augustine, FL 32084Off Market

- $410,4003 bd1 ba822 sqft84 Lincoln St, Saint Augustine, FL 32084Off Market

Similar homes
- $875,0004 bd3 ba1.7k sqft158 Blanco St, Saint Augustine, FL 32084For Sale
 MLS ID #262031, Shannon Scott, Watson Realty Corp (US1 South). St Augustine St Johns County BOR
 - $824,0004 bd3 ba2.2k sqft8 Douglas Ave #A-b, Saint Augustine, FL 32084For Sale
 MLS ID #263850, Michelle Thrower, MAXREV. St Augustine St Johns County BOR
 - $779,0004 bd3 ba2.3k sqft383 High Tide Dr, Saint Augustine, FL 32080For Sale
 MLS ID #264028, Frank Perez-Andreu, Keller Williams Realty Atlantic Partners St Augustine. St Augustine St Johns County BOR
 - $799,0004 bd2 ba1.9k sqft406 ARREDONDO Avenue, St. Augustine, FL 32080For Sale
 MLS ID #2151233, Christine Margaret Matthaei. realMLS
