Skip main navigation
Closed
  • $2,275,000

    88 Lost Trl #143, Highlands, NC 28741

    3beds
    4,194sqft
    Single Family Residence
    Built in 2025
    0.8 Acres Lot
    $2,300,400 Zestimate®
    $542/sqft
    $7,527 Estimated rent

    Home value

    $2,300,400

    Estimated sales range

    Not available

    $7,527/mo

    Zestimate® history
    Loading
    Loading...

    Owner options

    List your home for rent

    $7,527/mo

    Rent Zestimate®

    Find your next renter with Zillow Rental Manager. Plus, with online applications, you can quickly screen prospective tenants – for free.

    Learn more

    $7,527/mo

    Rent Zestimate®

    Refinance and save

    $18,479/mo

    Est. payment

    Refinancing to a lower rate could help reduce your monthly payments and save thousands over the life of the loan.

    See today's rates

    $18,479/mo

    Est. payment

    Explore your selling options

    Work with a Zillow partner agent

    Leverage their expertise and Zillow's premium Showcase listings to get your home seen by more buyers.

    Get started

    List with your own agent

    Get your home in front of millions of buyers by listing it on Zillow.

    Learn how to do it

    Sell it yourself

    Take full control of how buyers see your home on Zillow by listing For Sale by Owner (FSBO).

    List your home

    What's special

    Premium finishesUnfinished walk-out lower levelCathedral ceilingsHigh-end appliancesLarger rear deckOpen flowSoaring windows
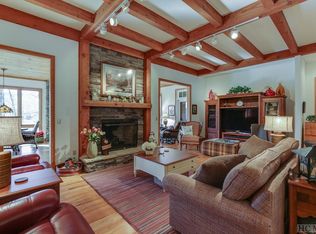
    Luxury New Construction in Cullasaja Club – Completion July 2025! Expanded to include a four-season den with fireplace and a larger rear deck, this 3BR/3.5BA home blends luxury with mountain serenity. Nestled on a peaceful, wooded 0.8-ac lot just minutes by foot or golf cart to the Clubhouse, pool, golf, and tennis. Cathedral ceilings, a fireplace, and soaring windows highlight the great room. A chef’s kitchen features high-end appliances, custom cabinetry, and open flow, perfect for entertaining. The main-level primary suite offers a spa-style bath and walk-in closet. Two ensuite guest rooms located upstairs. The unfinished walk-out lower level has high ceilings and is plumbed for a full bath—ideal for future expansion. Premium finishes have been selected, with time to customize. With membership approval, enjoy golf, tennis, croquet, fitness, pool, dining, social events, and a private lake for fishing and kayaking. A gentle stream through the backyard completes this mountain retreat.

    Zillow last checked:

    Listing updated:

    Listed by:

    Doug Treadwell doug@mountainlifere.com,

    MOUNTAIN LIFE REAL ESTATE, LLC

    Bought with:

    Non Member

    Canopy Administration

    Source: Canopy MLS as distributed by MLS GRID,MLS#: 4260477MLS Logo

    Facts & features

    Interior

    Bedrooms & bathrooms
    • Bedrooms: 3
    • Bathrooms: 4
    • Full bathrooms: 3
    • 1/2 bathrooms: 1
    • Main level bedrooms: 1
    Primary bedroom
    • Features: Cathedral Ceiling(s), En Suite Bathroom, Walk-In Closet(s)
    • Level: Main
    Bedroom s
    • Features: Cathedral Ceiling(s), En Suite Bathroom, Walk-In Closet(s)
    • Level: Upper
    Bedroom s
    • Features: Cathedral Ceiling(s), En Suite Bathroom, Walk-In Closet(s)
    • Level: Upper
    Basement
    • Features: Cathedral Ceiling(s), Storage, See Remarks
    • Level: Basement
    Den
    • Features: Cathedral Ceiling(s)
    • Level: Main
    Other
    • Features: Cathedral Ceiling(s), Open Floorplan
    • Level: Main
    Kitchen
    • Features: Cathedral Ceiling(s), Kitchen Island, Open Floorplan
    • Level: Main
    Laundry
    • Level: Main
    Heating
    • Central, Electric, Heat Pump
    Cooling
    • Central Air, Electric, Heat Pump
    Appliances
    • Included: Dishwasher, Disposal, Dryer, Exhaust Fan, Gas Oven, Refrigerator, Washer, Wine Refrigerator
    • Laundry: Electric Dryer Hookup, Laundry Room, Main Level, Washer Hookup
    Features
    • Kitchen Island, Open Floorplan, Storage, Walk-In Closet(s)
    • Flooring: Tile, Wood
    • Doors: Sliding Doors
    • Windows: Insulated Windows
    • Basement: Bath/Stubbed,Daylight,Full,Storage Space,Unfinished,Walk-Out Access
    • Fireplace features: Den, Great Room
    Interior area
    • Total structure area: 2,541
    • Total interior livable area: 4,194 sqft
    • Finished area above ground: 2,541
    • Finished area below ground: 1,653

    Property

    Parking
    • Total spaces: 2
    • Parking features: Attached Carport, Driveway, Garage on Main Level
    • Has garage: Yes
    • Carport spaces: 2
    • Has uncovered spaces: Yes
    Features
    • Levels: One and One Half
    • Stories: 1.5
    • Patio & porch: Covered, Deck, Patio, Side Porch
    • Has private pool: Yes
    • Pool features: Community, In Ground, Outdoor Pool
    • Has view: Yes
    • View description: Mountain(s), Water, Winter
    • Has water view: Yes
    • Water view: Water
    • Waterfront features: Boat Slip – Community, Creek, Creek/Stream
    • Body of water: Ravenel Lake
    Lot
    • Size: 0.8 Acres
    • Features: Corner Lot, Hilly, Wooded
    Living quarters
    • Secondary features: None
    Details
    • Additional structures: None
    • Parcel number: 7550361364
    • Zoning: None
    • Special conditions: Standard
    • Other equipment: Fuel Tank(s)

    Construction

    Type & style
    • Home type: SingleFamily
    • Architectural style: Cottage,Traditional
    • Property subtype: Single Family Residence
    Materials
    • Fiber Cement, Stone, Wood
    • Roof: Composition
    Condition
    • New construction: Yes
    • Year built: 2025

    Utilities & green energy

    • Sewer: Private Sewer
    • Water: Community Well
    • Utilities for property: Electricity Connected, Propane, Underground Power Lines, Underground Utilities

    Community & HOA

    Community
    • Features: Clubhouse, Fitness Center, Gated, Golf, Lake Access, Playground, Putting Green, Tennis Court(s), Walking Trails, Other
    • Security: Security Service
    • Subdivision: Cullasaja Club
    HOA
    • Has HOA: Yes
    • HOA fee: $5,739 annually
    • HOA name: Cullasaja HOA
    • HOA phone: 828-526-2190
    Location
    • Region: Highlands
    • Elevation: 3500 Feet

    Financial & listing details

    • Price per square foot: $542/sqft
    • Tax assessed value: $50,000
    • Date on market: 5/22/2025
    • Cumulative days on market: 99 days
    • Listing terms: Cash,Conventional
    • Electric utility on property: Yes
    • Road surface type: Asphalt, Concrete, Paved

    Price history

    DateEventPrice
    10/29/2025Sold$2,275,000+3.4%$542/sqft
    Source: Canopy MLS as distributed by MLS GRID #4260477 Report a problem
    8/29/2025Pending sale$2,200,000$525/sqft
    Source: Canopy MLS as distributed by MLS GRID #4260477 Report a problem
    5/22/2025Listed for sale$2,200,000$525/sqft
    Source: Canopy MLS as distributed by MLS GRID #4260477 Report a problem

    Public tax history

    Tax history is unavailable.

    Neighborhood: 28741

    Nearby schools

    GreatSchools rating