Welcome to this beautifully updated 4-bedroom, 2-bathroom Colonial nestled on nearly 2 acres in the sought-after town of Medway! This spacious home boasts a full first-floor renovation that includes a stunning family room with LVP flooring and wood burning fireplace, a convenient laundry room, a full bath with tiled glass shower, and a private bedroom—perfect for guests or flexible living space. 2-car garage and functional mudroom were also added, enhancing both style and storage. Upstairs, you’ll find a bright and open kitchen with quartz countertops, center island, stainless appliances, and dining area. A cozy living room, three additional bedrooms, and another full bath complete the upper level. Step outside to enjoy the fully fenced yard, complete with a large composite deck, storage shed, and patio with fire pit and sitting wall—ideal for entertaining or relaxing in your private oasis. Don’t miss this rare opportunity to own a move-in ready home in a fantastic location!
Sold for $751,000
Street View
$751,000
88 Lovering St, Medway, MA 02053
4beds
2,256sqft
Single Family Residence
Built in 1975
2 Acres Lot
$785,800 Zestimate®
$333/sqft
$3,919 Estimated rent
Home value
$785,800
$723,000 - $857,000
$3,919/mo
Zestimate® history
Owner options
List your home for rent
$3,919/mo
Rent Zestimate®
Find your next renter with Zillow Rental Manager. Plus, with online applications, you can quickly screen prospective tenants – for free.
$3,919/mo
Rent Zestimate®
Refinance and save
$5,041/mo
Est. payment
Refinancing to a lower rate could help reduce your monthly payments and save thousands over the life of the loan.
$5,041/mo
Est. payment
Explore your selling options
Work with a Zillow partner agent
Leverage their expertise and Zillow's premium Showcase listings to get your home seen by more buyers.
Get startedList with your own agent
Get your home in front of millions of buyers by listing it on Zillow.
Learn how to do itSell it yourself
Take full control of how buyers see your home on Zillow by listing For Sale by Owner (FSBO).
List your homeWhat's special
Wood burning fireplaceLarge composite deckStunning family roomPrivate bedroomBright and open kitchenPatio with fire pitDining area
Zillow last checked:
Listing updated:
Listed by:
Team Rice 508-330-0281,
REMAX Executive Realty 508-520-9696
Bought with:
Steve Leavey
Berkshire Hathaway HomeServices Commonwealth Real Estate
Source: MLS PIN,MLS#: 73367150
Facts & features
Interior
Bedrooms & bathrooms
- Bedrooms: 4
- Bathrooms: 2
- Full bathrooms: 2
Primary bedroom
- Features: Bathroom - Full, Closet, Flooring - Hardwood, Lighting - Overhead
- Level: Second
- Area: 180
- Dimensions: 15 x 12
Bedroom 2
- Features: Closet, Flooring - Laminate
- Level: Second
- Area: 169
- Dimensions: 13 x 13
Bedroom 3
- Features: Closet, Flooring - Laminate
- Level: Second
- Area: 100
- Dimensions: 10 x 10
Bedroom 4
- Features: Closet, Flooring - Wall to Wall Carpet, Lighting - Overhead
- Level: First
- Area: 140
- Dimensions: 14 x 10
Bathroom 1
- Features: Bathroom - Full, Bathroom - Tiled With Shower Stall, Closet - Linen, Flooring - Stone/Ceramic Tile, Lighting - Overhead
- Level: First
- Area: 64
- Dimensions: 8 x 8
Bathroom 2
- Features: Bathroom - Full, Bathroom - Tiled With Tub & Shower, Flooring - Stone/Ceramic Tile
- Level: Second
- Area: 77
- Dimensions: 7 x 11
Family room
- Features: Flooring - Laminate, Open Floorplan, Recessed Lighting
- Level: First
- Area: 621
- Dimensions: 27 x 23
Kitchen
- Features: Flooring - Hardwood, Dining Area, Pantry, Countertops - Stone/Granite/Solid, Kitchen Island, Open Floorplan, Slider, Stainless Steel Appliances
- Level: Second
- Area: 252
- Dimensions: 21 x 12
Living room
- Features: Flooring - Hardwood, Window(s) - Picture, Open Floorplan
- Level: Second
- Area: 195
- Dimensions: 15 x 13
Heating
- Electric Baseboard
Cooling
- None
Appliances
- Included: Electric Water Heater, Range, Dishwasher, Microwave, Washer, Dryer
- Laundry: Flooring - Laminate, Electric Dryer Hookup, Exterior Access, Washer Hookup, Lighting - Overhead, First Floor
Features
- Closet, Recessed Lighting, Mud Room
- Flooring: Tile, Carpet, Laminate, Hardwood, Flooring - Stone/Ceramic Tile
- Has basement: No
- Number of fireplaces: 1
- Fireplace features: Family Room
Interior area
- Total structure area: 2,256
- Total interior livable area: 2,256 sqft
- Finished area above ground: 2,256
Property
Parking
- Total spaces: 6
- Parking features: Attached, Paved Drive, Off Street
- Attached garage spaces: 2
- Uncovered spaces: 4
Features
- Patio & porch: Deck - Composite, Patio
- Exterior features: Deck - Composite, Patio, Rain Gutters, Storage
- Fencing: Fenced/Enclosed
Lot
- Size: 2 Acres
- Features: Level
Details
- Parcel number: 3164822
- Zoning: ARII
Construction
Type & style
- Home type: SingleFamily
- Architectural style: Colonial
- Property subtype: Single Family Residence
Materials
- Frame
- Foundation: Slab
- Roof: Shingle
Condition
- Year built: 1975
Utilities & green energy
- Sewer: Private Sewer
- Water: Public
- Utilities for property: for Electric Range, for Electric Dryer, Washer Hookup
Community & HOA
Community
- Features: Public Transportation, Shopping, Tennis Court(s), Park, Walk/Jog Trails, House of Worship, Public School
HOA
- Has HOA: No
Location
- Region: Medway
Financial & listing details
- Price per square foot: $333/sqft
- Tax assessed value: $572,200
- Annual tax amount: $8,240
- Date on market: 9/16/2026
Price history
| Date | Event | Price |
|---|---|---|
| 6/17/2025 | Sold | $751,000+2.9%$333/sqft |
Source: MLS PIN #73367150 Report a problem | ||
| 5/6/2025 | Contingent | $729,900$324/sqft |
Source: MLS PIN #73367150 Report a problem | ||
| 4/30/2025 | Listed for sale | $729,900+117.9%$324/sqft |
Source: MLS PIN #73367150 Report a problem | ||
| 6/28/2012 | Sold | $335,000-1.4%$148/sqft |
Source: Public Record Report a problem | ||
| 4/29/2012 | Price change | $339,900-5.6%$151/sqft |
Source: RE/MAX Executive Realty #71374243 Report a problem | ||
| 2/15/2012 | Price change | $359,900-2.2%$160/sqft |
Source: Era Key Realty Services #71299724 Report a problem | ||
| 1/13/2012 | Price change | $368,000-3.1%$163/sqft |
Source: ERA Key Realty Services #71299724 Report a problem | ||
| 11/22/2011 | Price change | $379,900-2.6%$168/sqft |
Source: ERA Key Realty Services #71299724 Report a problem | ||
| 10/15/2011 | Listed for sale | $389,900-7.1%$173/sqft |
Source: ERA Key Realty Services #71299724 Report a problem | ||
| 2/18/2011 | Listed for sale | $419,900$186/sqft |
Source: Gloria Disney Isaac #71188567 Report a problem | ||
Public tax history
| Year | Property taxes | Tax assessment |
|---|---|---|
| 2025 | $8,154 -1% | $572,200 |
| 2024 | $8,240 +11.1% | $572,200 +22.9% |
| 2023 | $7,420 +2.6% | $465,500 +9% |
| 2022 | $7,232 +3.6% | $427,200 +6.8% |
| 2021 | $6,984 +5.4% | $400,000 +5.7% |
| 2020 | $6,626 +4% | $378,600 +0.9% |
| 2019 | $6,371 +3.4% | $375,400 +7.6% |
| 2018 | $6,162 +2.7% | $348,900 +4.2% |
| 2017 | $6,000 +2.4% | $334,800 +3.5% |
| 2016 | $5,859 +2.9% | $323,500 +3.7% |
| 2015 | $5,693 -5% | $312,100 -1.9% |
| 2014 | $5,995 +1.4% | $318,200 -0.1% |
| 2013 | $5,911 +3.8% | $318,500 -2.2% |
| 2012 | $5,693 -13.6% | $325,700 -15.5% |
| 2011 | $6,592 +20.5% | $385,500 +14.8% |
| 2010 | $5,472 +7.7% | $335,900 |
| 2009 | $5,079 +2.3% | $335,900 -4.9% |
| 2008 | $4,966 +1.4% | $353,200 -3.9% |
| 2007 | $4,896 +2.9% | $367,600 |
| 2006 | $4,760 +6.7% | $367,600 +17.3% |
| 2005 | $4,461 +12.3% | $313,500 +10.2% |
| 2004 | $3,972 +3.4% | $284,500 |
| 2003 | $3,841 +19.8% | $284,500 +44.7% |
| 2001 | $3,207 | $196,600 |
Find assessor info on the county website
Neighborhood: 02053
Nearby homes
- $639,0003 bd2 ba1.7k sqft86 Lovering St, Medway, MA 02053Off Market
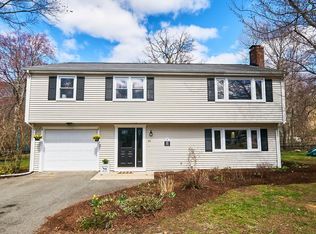
- $606,5003 bd1 ba1.8k sqft90 Lovering St, Medway, MA 02053Off Market
- $755,0004 bd3 ba2.3k sqft3 Howe St, Medway, MA 02053Sold
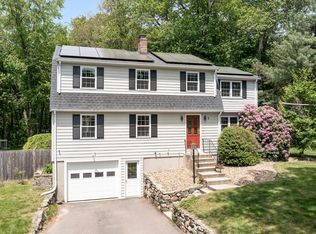
- $685,0004 bd3 ba2.4k sqft92 Lovering St, Medway, MA 02053Sold

- $719,1004 bd2 ba2.2k sqft1 Howe St, Medway, MA 02053Off Market
- $729,2003 bd2 ba1.5k sqft19 Ohlson Cir, Medway, MA 02053Off Market
- $1,075,3004 bd3 ba3.2k sqft3 Ash Ln, Medway, MA 02053Off Market
- $732,0004 bd1 ba1.9k sqft4 Howe St, Medway, MA 02053Off Market
Nearby schools
GreatSchools rating
- NAJohn D Mc Govern Elementary SchoolGrades: PK-1Distance: 0.8 mi
- 7/10Medway Middle SchoolGrades: 5-8Distance: 1.5 mi
- 9/10Medway High SchoolGrades: 9-12Distance: 1.1 mi
Schools provided by the listing agent
- Elementary: Mcgovn/Memorial
- Middle: Medway Middle
- High: Medway Hs
Source: MLS PIN. This data may not be complete. We recommend contacting the local school district to confirm school assignments for this home.
Get a cash offer in 3 minutes
Find out how much your home could sell for in as little as 3 minutes with a no-obligation cash offer.
Estimated market value
$785,800
Get a cash offer in 3 minutes
Find out how much your home could sell for in as little as 3 minutes with a no-obligation cash offer.
Estimated market value
$785,800
- Massachusetts
- Norfolk County
- Medway
- 02053
- 88 Lovering St
