Skip main navigation
Closed
  • $400,000

    88 Lyle Ln, Nashville, TN 37210

    3beds
    1,064sqft
    Single Family Residence, Residential
    Built in 1962
    0.29 Acres Lot
    $397,700 Zestimate®
    $376/sqft
    $1,863 Estimated rent

    Home value

    $397,700

    $378,000 - $418,000

    $1,863/mo

    Zestimate® history
    Loading
    Loading...

    Owner options

    List your home for rent

    $1,863/mo

    Rent Zestimate®

    Find your next renter with Zillow Rental Manager. Plus, with online applications, you can quickly screen prospective tenants – for free.

    Learn more

    $1,863/mo

    Rent Zestimate®

    Refinance and save

    $2,331/mo

    Est. payment

    Refinancing to a lower rate could help reduce your monthly payments and save thousands over the life of the loan.

    See today's rates

    $2,331/mo

    Est. payment

    Explore your selling options

    Work with a Zillow partner agent

    Leverage their expertise and Zillow's premium Showcase listings to get your home seen by more buyers.

    Get started

    List with your own agent

    Get your home in front of millions of buyers by listing it on Zillow.

    Learn how to do it

    Sell it yourself

    Take full control of how buyers see your home on Zillow by listing For Sale by Owner (FSBO).

    List your home

    What's special

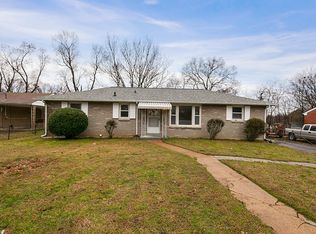
    Fully brick ranchModern finishesMature treesPantry areaFresh paintPaint colorsBrand new roof
    Welcome home to this peaceful & pristinely renovated, fully brick ranch sitting on a sprawling, level lot w/ lush, mature trees. The convenient location is mere minutes from Nashville hot spots yet tucked away from the noisy traffic of main roads. An exterior w/ fresh paint & carport parking leads inside to gorgeous, original hardwoods, fantastic storage w/ built-in cabinetry & shelving, & thoughtfully selected lighting, paint colors, & design. Renovated kitchen w/ stainless appliances, quartz counters, sleek backsplash, vinyl plank flooring, & painted cabinetry. Bath features vinyl tile, updated vanity, & modern finishes. Primary bedroom elevated w/ wainscot detailing. Fantastic laundry & pantry area w/ ample cabinetry. Brand new roof, new concrete drive, 2019 HVAC, newer windows. Privacy fenced backyard has a shop w/ electricity + additional storage shed!

    Zillow last checked:

    Listing updated:

    Listed by:

    Robby Stone 205-383-7001,

    Parks Compass

    Bought with:

    Courtney Bryant, 353682

    PARKS

    Liz Zipperer, 328463

    PARKS

    Source: RealTracs MLS as distributed by MLS GRID,MLS#: 2575745MLS Logo

    Facts & features

    Interior

    Bedrooms & bathrooms
    • Bedrooms: 3
    • Bathrooms: 1
    • Full bathrooms: 1
    • Main level bedrooms: 3
    Bedroom 1
    • Area: 120 Square Feet
    • Dimensions: 12x10
    Bedroom 2
    • Area: 120 Square Feet
    • Dimensions: 12x10
    Bedroom 3
    • Area: 120 Square Feet
    • Dimensions: 12x10
    Dining room
    • Features: Combination
    • Level: Combination
    • Area: 96 Square Feet
    • Dimensions: 12x8
    Kitchen
    • Features: Pantry
    • Level: Pantry
    • Area: 120 Square Feet
    • Dimensions: 12x10
    Living room
    • Features: Separate
    • Level: Separate
    • Area: 192 Square Feet
    • Dimensions: 16x12
    Heating
    • Central, Natural Gas
    Cooling
    • Central Air, Electric
    Appliances
    • Included: Dishwasher, Microwave, Refrigerator, Electric Oven, Electric Range
    • Laundry: Utility Connection
    Features
    • Ceiling Fan(s)
    • Flooring: Wood, Tile, Vinyl
    • Basement: Crawl Space
    • Has fireplace: No
    Interior area
    • Total structure area: 1,064
    • Total interior livable area: 1,064 sqft
    • Finished area above ground: 1,064

    Property

    Parking
    • Total spaces: 5
    • Parking features: Attached, Concrete, Driveway
    • Carport spaces: 1
    • Uncovered spaces: 4
    Features
    • Levels: One
    • Stories: 1
    • Patio & porch: Deck
    • Fencing: Privacy
    Lot
    • Size: 0.29 Acres
    • Dimensions: 70 x 186
    • Features: Level
    Details
    • Parcel number: 10614010502
    • Special conditions: Standard

    Construction

    Type & style
    • Home type: SingleFamily
    • Architectural style: Ranch
    • Property subtype: Single Family Residence, Residential
    Materials
    • Brick
    • Roof: Shingle
    Condition
    • New construction: No
    • Year built: 1962

    Utilities & green energy

    • Sewer: Public Sewer
    • Water: Public
    • Utilities for property: Electricity Available, Water Available

    Community & HOA

    Community
    • Security: Security System, Smoke Detector(s), Smart Camera(s)/Recording
    • Subdivision: Hagan Homesites
    HOA
    • Has HOA: No
    Location
    • Region: Nashville

    Financial & listing details

    • Price per square foot: $376/sqft
    • Tax assessed value: $367,600
    • Annual tax amount: $1,833
    • Date on market: 9/28/2023
    • Electric utility on property: Yes

    Price history

    DateEventPrice
    10/23/2023Sold$400,000+1.3%$376/sqft
    Source: RealTracs MLS as distributed by MLS GRID #2575745 Report a problem
    10/17/2023Pending sale$394,900$371/sqft
    Source: RealTracs MLS as distributed by MLS GRID #2575745 Report a problem
    9/29/2023Contingent$394,900$371/sqft
    Source: RealTracs MLS as distributed by MLS GRID #2575745 Report a problem
    9/28/2023Listed for sale$394,900+139.3%$371/sqft
    Source: RealTracs MLS as distributed by MLS GRID #2575745 Report a problem
    6/11/2019Sold$165,000+32%$155/sqft
    Source: Public Record Report a problem
    9/15/2010Listing removed$125,000$117/sqft
    Source: RE/MAX Elite #1168425 Report a problem
    5/15/2010Price change$125,000-3.8%$117/sqft
    Source: RE/MAX Elite #1168425 Report a problem
    3/30/2010Listed for sale$129,900+1.1%$122/sqft
    Source: RE/MAX Elite #1168425 Report a problem
    7/27/2007Sold$128,500+83.6%$121/sqft
    Source: Public Record Report a problem
    12/3/1998Sold$70,000+15.7%$66/sqft
    Source: Public Record Report a problem
    6/12/1997Sold$60,500$57/sqft
    Source: Public Record Report a problem

    Public tax history

    YearProperty taxesTax assessment
    2025$2,586 +41.1%$91,900 +63.2%
    2024$1,833 $56,325
    2023$1,833 $56,325
    2022$1,833 -1%$56,325
    2021$1,852 +6.2%$56,325 +36.3%
    2020$1,744 +33.8%$41,325
    2019$1,304 $41,325
    2018$1,304 0%$41,325
    2017$1,304 $41,325 +61.9%
    2016$1,304 +13.1%$25,525
    2015$1,153 $25,525
    2014$1,153 $25,525
    2013-- $25,525 -2.6%
    2012-- $26,200
    2011-- $26,200
    2010-- $26,200
    2009-- $26,200 +15.5%
    2008-- $22,675
    2007-- $22,675
    2006-- --
    2005-- --
    2004-- --
    2003-- --
    2002-- --
    2001-- --
    2000-- --
    Find assessor info on the county website

    Neighborhood: 37210

    Nearby schools

    GreatSchools rating
    Schools provided by the listing agent
    • Elementary: John B. Whitsitt Elementary
    • Middle: Cameron College Preparatory
    • High: Glencliff High School

    Source: RealTracs MLS as distributed by MLS GRID. This data may not be complete. We recommend contacting the local school district to confirm school assignments for this home.

    Get a cash offer in 3 minutes
    Find out how much your home could sell for in as little as 3 minutes with a no-obligation cash offer.
    Estimated market value
    $397,700
    Get a cash offer in 3 minutes
    Find out how much your home could sell for in as little as 3 minutes with a no-obligation cash offer.
    Estimated market value
    $397,700