Charming 2 bedroom, 2 bath log cabin in the county near Lynnhurst Marina and Kentucky Lake, offering a peaceful setting with convenient access to outdoor recreation. Just a short drive to the marina with boat slip rentals, restaurant, and shop. Upon entry, the main living area features a 20ft vaulted ceiling and a beautiful gas stone fireplace, adding warmth and rustic charm. True rounded log construction provides timeless character throughout. Full-size basement offers flexible space for a workshop, future finish, or extra parking. Separate shop/garage that reflects the Cabin charm and includes boat parking and storage, with the above space adding a possible (not included in main living area)ideal area for a recreation room, office, or storage if one chooses to finish it out. Property has a whole house generator, and an outdoor wood boiler capable of heating the entire home, water heater, and shop. Also let's not forget the carport at the front of the drive adding extra covered parking. Great option for a full-time home or weekend retreat near the lake. Also did you see that it sits on close to 3 acres! You just need to come see this beautiful cabin to take in all that it has to offer in possibilities and function. don't miss out on this rare opportunity!
For sale
$415,000
88 Lynnhurst Dr, Murray, KY 42071
2beds
2,952sqft
Cabin
Built in 2000
2.78 Acres Lot
$389,300 Zestimate®
$141/sqft
$-- HOA
What's special
Beautiful gas stone fireplaceBoat parking and storageTrue rounded log construction
- 13 days |
- 472 |
- 15 |
Zillow last checked:
Listing updated:
Listed by:
Bridget Dodd,
Keller Williams Experience - Murray
Source: Imagine MLS,MLS#: 26016851
Facts & features
Interior
Bedrooms & bathrooms
- Bedrooms: 2
- Bathrooms: 2
- Full bathrooms: 2
Primary bedroom
- Level: First
Bedroom 2
- Level: Second
Bathroom 1
- Level: First
Bathroom 2
- Level: Second
Kitchen
- Level: First
Heating
- Heat Pump, Hot Water, Other
Cooling
- Central Air
Appliances
- Included: Dishwasher, Microwave, Refrigerator, Oven
- Laundry: Main Level
Features
- Ceiling Fan(s)
- Flooring: Carpet, Ceramic Tile, Vinyl
- Basement: Concrete,Exterior Entry,Interior Entry,Unfinished,Walk-Out Access
- Number of fireplaces: 1
- Fireplace features: Gas Log
Interior area
- Total structure area: 2,952
- Total interior livable area: 2,952 sqft
- Finished area above ground: 1,751
- Finished area below ground: 1,201
Property
Parking
- Total spaces: 3
- Parking features: Attached Garage, Detached Carport, Detached Garage, Driveway
- Garage spaces: 2
- Carport spaces: 1
- Covered spaces: 3
- Has uncovered spaces: Yes
Features
- Exterior features: Other
Lot
- Size: 2.78 Acres
- Features: Wooded, Other
Details
- Additional structures: Shed(s), Workshop, Other, RV/Boat Storage
- Parcel number: 10100006E
Construction
Type & style
- Home type: SingleFamily
- Architectural style: Cabin
- Property subtype: Cabin
Materials
- Log
- Foundation: Block
- Roof: Metal
Condition
- Year built: 2000
Utilities & green energy
- Sewer: Septic Tank
- Water: Well
- Utilities for property: Electricity Connected, Water Available, Propane
Community & HOA
Community
- Subdivision: None
HOA
- Has HOA: No
Location
- Region: Murray
Financial & listing details
- Price per square foot: $141/sqft
- Tax assessed value: $150,000
- Annual tax amount: $932
- Date on market: 7/8/2026
Estimated market value
$389,300
$370,000 - $409,000
$1,861/mo
Price history
| Date | Event | Price |
|---|---|---|
| 5/2/2026 | Listed for sale | $415,000+822.2%$141/sqft |
Source: WKRMLS #136778 Report a problem | ||
| 10/9/2014 | Sold | $45,000$15/sqft |
Source: Public Record Report a problem | ||
Public tax history
| Year | Property taxes | Tax assessment |
|---|---|---|
| 2024 | $932 -2.9% | $150,000 |
| 2023 | $960 +7.3% | $150,000 +11.1% |
| 2022 | $894 +15.8% | $135,000 +12.5% |
| 2021 | $772 +4.3% | $120,000 |
| 2020 | $740 | $120,000 |
| 2019 | $740 +1.1% | $120,000 |
| 2018 | $732 -28.6% | $120,000 |
| 2017 | $1,025 | $120,000 |
| 2016 | $1,025 +1.1% | $120,000 |
| 2015 | $1,014 +95.5% | $120,000 +20% |
| 2011 | $519 -32.6% | $100,000 |
| 2010 | $770 | $100,000 |
Find assessor info on the county website
Monthly payment
Est. payment
Payment breakdown
Explore the cost of this home by adjusting the details. Changes won't be saved.Climate risks
Neighborhood: 42071
Nearby schools
GreatSchools rating
- 7/10East Calloway Elementary SchoolGrades: K-5Distance: 8.8 mi
- 8/10Calloway County Middle SchoolGrades: 6-8Distance: 14.4 mi
- 6/10Calloway County High SchoolGrades: 9-12Distance: 14.3 mi
Schools provided by the listing agent
- Elementary: East Calloway
- Middle: Calloway Co
- High: Calloway Co
Source: Imagine MLS. This data may not be complete. We recommend contacting the local school district to confirm school assignments for this home.
- $1,000-- bd-- ba-- sqft88 Lynnhurst Dr, Murray, KY 42071Off Market
- $80,000-- bd-- ba-- sqft80 Lynnhurst Dr, Murray, KY 42071Off Market
- $369,6003 bd2 ba3.2k sqft75 Lynnhurst Dr, Murray, KY 42071Off Market
- $6,000-- bd-- ba-- sqft75 Lynnhurst Dr, Murray, KY 42071Off Market
- $850-- bd-- ba-- sqft75 Lynnhurst Dr, Murray, KY 42071Off Market
- $124,5003 bd1 ba1.2k sqft32 Lynnhurst Dr, Murray, KY 42071Off Market
- $1-- bd-- ba-- sqft10 Lynnhurst Dr, Murray, KY 42071Off Market
- $1,600-- bd-- ba-- sqftCozy Dr, Murray, KY 42071Off Market
A local agent can set up tours, give advice and negotiate with sellers.
Similar homes
- $370,0005 bd3 ba2.5k sqft1386 Boatwright Trl, Murray, KY 42071For Sale

 MLS ID #26018725, Holly Blalock-Herod, Markethouse Realty, PLLC. Imagine MLS
 - $410,0003 bd2 ba1.6k sqft258 Waterway Trl, New Concord, KY 42076For Sale By Owner
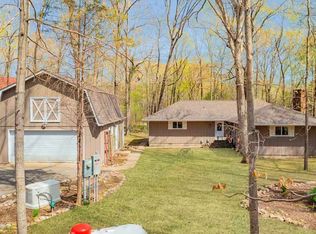
- $380,0003 bd2 ba1.8k sqft2156 Poor Farm Rd, Murray, KY 42071For Sale
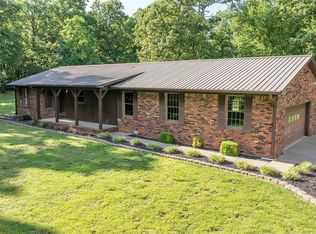 MLS ID #26017718, Cheryl Roberts, Markethouse Realty, PLLC. Imagine MLS
 - $439,9004 bd3 ba1.9k sqft4564 State Route 121 N, Murray, KY 42071For Sale
 MLS ID #137768, Tammy Cothran, Keller Williams Experience Realty. WKRMLS
 - $495,0003 bd2 ba2.1k sqft7024 Pottertown Rd, Murray, KY 42071For SaleMLS ID #26016110, Gale B Sharp, Kopperud Realty. Imagine MLS
- $400,0003 bd4 ba2.3k sqft49 Lake Shore Dr, New Concord, KY 42076For SaleMLS ID #26017716, Tammy Cothran, Keller Williams Experience - Murray. Imagine MLS
- $369,0002 bd4 ba2k sqft120 Veal Ln, New Concord, KY 42076For SaleMLS ID #26017700, Leslie Pologruto, Kopperud Realty. Imagine MLS
- $395,0003 bd3 ba3.3k sqft564 Wiswell Rd W, Murray, KY 42071For SaleMLS ID #26015932, Dell Taylor, EXIT Realty Key Group. Imagine MLS
- $399,0003 bd3 ba2.3k sqft1106 Poplar St, Murray, KY 42071For SaleMLS ID #26014991, John Kopperud, Kopperud Realty. Imagine MLS
- $350,0003 bd2 ba2.1k sqft38 Elmhurst Ln, Murray, KY 42071For SaleMLS ID #26016262, John Kopperud, Kopperud Realty. Imagine MLS
- $490,0003 bd3 ba3k sqft126 Cranfield Ln, New Concord, KY 42076For SaleMLS ID #26014936, Lindy Knight, Elite Realty. Imagine MLS
- $--3 bd2 ba1.7k sqft164 Red Water Dr, New Concord, KY 42076AuctionMLS ID #137391, Michael Harris, Harris Real Estate & Auction. WKRMLS
- $550,0004 bd2 ba4k sqft363 Grant Rd, Murray, KY 42071For SaleMLS ID #26017217, Aleshia Banks, Stedelin Real Estate LLC. Imagine MLS
- $365,0003 bd3 ba2.8k sqft2200 Creekwood Dr, Murray, KY 42071For SaleMLS ID #26016068, Gale B Sharp, Kopperud Realty. Imagine MLS
- $389,0003 bd2 ba1.7k sqft548 Waterway Trl, New Concord, KY 42076For SaleMLS ID #26019232, Matt Wilson, Check Mark Realty. Imagine MLS
- $450,0005 bd3 ba3.2k sqft1007 Poplar St, Murray, KY 42071For Sale
 MLS ID #3182467, Brenda Treon Hines. RealTracs MLS as distributed by MLS GRID
 - $265,0003 bd2 ba1.6k sqft391 Ezell Rd, Murray, KY 42071For SaleMLS ID #26016913, Sue Ann Stevens, Benchmark Realty, LLC - Murray. Imagine MLS
- $375,0003 bd2 ba2.3k sqft209 Jonathan Shores Rd, Benton, KY 42025For SaleMLS ID #26015634, Cheryl Nolte, Elite Realty. Imagine MLS
- $309,9994 bd3 ba3.1k sqft1509 London Dr, Murray, KY 42071For SaleMLS ID #26019091, Darrell Lewis, DIYFlatFee.com. Imagine MLS
- $419,0003 bd4 ba3.2k sqft2529 Canton Rd, Cadiz, KY 42211For SaleMLS ID #26017936, Charles G Thomas, Atlas Real Estate & Auction Services. Imagine MLS
