Skip main navigation
Closed
  • $260,000

    88 Mallard Point, Kathleen, GA 31047

    3beds
    2,208sqft
    Single Family Residence, Residential
    Built in 2004
    0.35 Acres Lot
    $263,200 Zestimate®
    $118/sqft
    $2,211 Estimated rent

    Home value

    $263,200

    $240,000 - $290,000

    $2,211/mo

    Zestimate® history
    Loading
    Loading...

    Owner options

    List your home for rent

    $2,211/mo

    Rent Zestimate®

    Find your next renter with Zillow Rental Manager. Plus, with online applications, you can quickly screen prospective tenants – for free.

    Learn more

    $2,211/mo

    Rent Zestimate®

    Refinance and save

    $1,622/mo

    Est. payment

    Refinancing to a lower rate could help reduce your monthly payments and save thousands over the life of the loan.

    See today's rates

    $1,622/mo

    Est. payment

    Explore your selling options

    Work with a Zillow partner agent

    Leverage their expertise and Zillow's premium Showcase listings to get your home seen by more buyers.

    Get started

    List with your own agent

    Get your home in front of millions of buyers by listing it on Zillow.

    Learn how to do it

    Sell it yourself

    Take full control of how buyers see your home on Zillow by listing For Sale by Owner (FSBO).

    List your home

    What's special

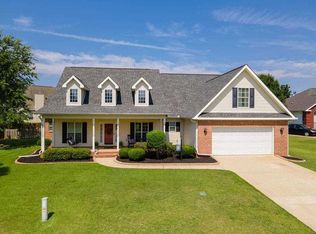
    This beautiful brick-front home sits on a spacious corner lot in a quiet, welcoming neighborhood and offers the perfect blend of warmth, space, and functionality. Enjoy over 2,200 square feet of freshly painted living space featuring a split floor plan with the primary suite on the main level and a large upstairs bonus room, ideal for a fourth bedroom, office, or flex space. The formal dining room is filled with natural light, and the generously sized kitchen makes it easy to host and gather. Cozy up by the wood-burning fireplace on cooler nights or unwind in the screened-in back porch, a perfect spot for entertaining or relaxing. This home also offers plenty of storage, including a walk-in closet in the primary suite that leaves nothing to be desired. Numerous updates have been completed to ensure the home is ready for its new owners, including a roof replacement in 2014, a Trane HVAC system with all new ductwork installed in 2019, a new garage door and motor added in June 2025, and a brand new microwave installed in September 2025. With a side-entry garage, thoughtful improvements throughout, and a location close to shopping, dining, and everything in between, this home checks all the boxes. Come see for yourself. Schedule your private showing today, and do not forget to ask about available lender incentives. 3 Bedrooms | 2 Bathrooms | Bonus Room | Screened-In Back Porch | Corner Lot | Ample Storage | Major System Updates

    Zillow last checked:

    Listing updated:

    Listed by:

    Tiffany Pinkney,

    Real Broker, LLC. 678-583-9995

    Bought with:

    NON-MLS NMLS

    Non FMLS Member

    Source: FMLS GA,MLS#: 7660828MLS Logo

    Facts & features

    Interior

    Bedrooms & bathrooms
    • Bedrooms: 3
    • Bathrooms: 2
    • Full bathrooms: 2
    • Main level bathrooms: 2
    • Main level bedrooms: 3
    Rooms
    • Room types: Bathroom, Bedroom, Bonus Room, Family Room, Laundry, Living Room
    Primary bedroom
    • Level: Main
    Bedroom
    • Level: Main
    Bedroom
    • Level: Main
    Primary bathroom
    • Level: Main
    Bathroom
    • Level: Main
    Bonus room
    • Level: Main
    Dining room
    • Level: Main
    Family room
    • Level: Main
    Kitchen
    • Level: Main
    Laundry
    • Level: Main
    Heating
    • Central
    Cooling
    • Ceiling Fan(s), Central Air
    Appliances
    • Included: Electric Water Heater, Dishwasher, Disposal, Microwave, Electric Range
    • Laundry: Common Area, Laundry Room, Main Level
    Features
    • Tray Ceiling(s), Double Vanity, Walk-In Closet(s), Entrance Foyer, Restrooms
    • Flooring: Carpet, Laminate, Tile
    • Windows: Window Treatments
    • Basement: None
    • Number of fireplaces: 1
    • Fireplace features: Family Room
    • Common walls with other units/homes: No Common Walls
    Interior area
    • Total structure area: 2,208
    • Total interior livable area: 2,208 sqft

    Property

    Parking
    • Total spaces: 2
    • Parking features: Attached, Garage Door Opener, Garage, Kitchen Level, Storage, Driveway, Garage Faces Side
    • Attached garage spaces: 2
    • Has uncovered spaces: Yes
    Accessibility
    • Accessibility features: None
    Features
    • Levels: One and One Half
    • Stories: 1
    • Patio & porch: Screened, Covered, Enclosed, Rear Porch
    • Exterior features: Lighting, Rain Gutters
    • Pool features: None
    • Has spa: Yes
    • Spa features: Bath, None
    • Fencing: Fenced,Back Yard,Privacy,Wood,Gate
    • Has view: Yes
    • View description: Neighborhood
    • Waterfront features: None
    • Body of water: None
    Lot
    • Size: 0.35 Acres
    • Features: Corner Lot, Back Yard, Landscaped, Sprinklers In Front, Sprinklers In Rear, Front Yard
    Details
    • Additional structures: None
    • Parcel number: 0W1080152000
    • Other equipment: Fixtures, Irrigation Equipment
    • Horse amenities: None

    Construction

    Type & style
    • Home type: SingleFamily
    • Architectural style: Traditional
    • Property subtype: Single Family Residence, Residential
    Materials
    • Vinyl Siding, Brick Front
    • Foundation: Slab
    • Roof: Shingle
    Condition
    • Resale
    • New construction: No
    • Year built: 2004

    Utilities & green energy

    • Electric: Other
    • Sewer: Public Sewer
    • Water: Public
    • Utilities for property: Underground Utilities, Cable Available, Phone Available, Sewer Available, Water Available
    Green energy
    • Energy efficient items: None
    • Energy generation: None

    Community & HOA

    Community
    • Features: Street Lights, Near Shopping, Curbs
    • Security: Smoke Detector(s)
    • Subdivision: Eagles Bluff
    HOA
    • Has HOA: No
    Location
    • Region: Kathleen

    Financial & listing details

    • Price per square foot: $118/sqft
    • Tax assessed value: $274,600
    • Annual tax amount: $3,149
    • Date on market: 10/4/2025
    • Cumulative days on market: 5 days
    • Listing terms: Cash,Conventional,FHA,VA Loan
    • Ownership: Fee Simple
    • Road surface type: Asphalt

    Price history

    DateEventPrice
    10/28/2025Sold$260,000-13.2%$118/sqft
    Source: FMLS GA #7660828 Report a problem
    10/10/2025Pending sale$299,500$136/sqft
    Source: GAMLS #10618931 Report a problem
    10/10/2025Contingent$299,500$136/sqft
    Source: CGMLS #256447 Report a problem
    10/5/2025Listed for sale$299,500+57.7%$136/sqft
    Source: GAMLS #10618931 Report a problem
    7/11/2018Sold$189,900+7.6%$86/sqft
    Source: Public Record Report a problem
    4/7/2010Sold$176,500-6.4%$80/sqft
    Source: Public Record Report a problem
    9/6/2009Listing removed$188,500$85/sqft
    Source: NCI #90002 Report a problem
    5/28/2009Listed for sale$188,500$85/sqft
    Source: NCI #90002 Report a problem

    Public tax history

    YearProperty taxesTax assessment
    2025$3,199 +1.6%$109,840 +1.7%
    2024$3,150 +11.8%$107,960 +25.5%
    2023$2,818 +7.4%$86,040 +8.5%
    2022$2,624 +9.2%$79,280 +9.2%
    2021$2,403 +0.2%$72,600 +0.6%
    2020$2,398 $72,200
    2019$2,398 -0.2%$72,200
    2018$2,402 +233.4%$72,200
    2017$721 -2%$72,200 -2%
    2016$735 $73,680
    2015-- $73,680
    2014$705 $73,680
    2013$705 $73,680
    2012-- --
    2011-- --
    2010-- --
    2009-- --
    2008-- --
    2007-- --
    2006-- --
    2005-- --
    2004-- --
    2003-- --
    2002-- --
    2001-- --
    Find assessor info on the county website

    Neighborhood: 31047

    Nearby schools

    GreatSchools rating
    Schools provided by the listing agent
    • Elementary: David A. Perdue
    • Middle: Mossy Creek
    • High: Houston County

    Source: FMLS GA. This data may not be complete. We recommend contacting the local school district to confirm school assignments for this home.

    Get pre-qualified for a loan
    At Zillow Home Loans, we can pre-qualify you in as little as 5 minutes with no impact to your credit score.

    An equal housing lender. NMLS #10287.

    Sell for more on Zillow
    Get a Zillow Showcase℠ listing at no additional cost and you could sell for .
    $263,200
    2% more
    +$5,264
    With Zillow Showcase(estimated)
    $268,464