Privately situated within minutes from magical sandy beaches of La Selva Beach,this updated gem of a home boasting charming curb appeal is surrounded by wrap-around gardens,stone walkways & patios bordered by mature trees on a 16,422 sq ft lot. Featuring numerous recent upgrades,this single story light filled home includes Tesla Powerwall;new interior and exterior paint;newly painted cabinets throughout;refreshed landscaping;new stainless kitchen appliances;new flooring in kitchen and primary bathroom;some new/upgraded windows and doors;new light fixtures in dining and hall bath;reglazed tub/new glass door in hall bath.Ideal floor plan features a sunny great room with high ceilings and a cozy fireplace;formal dining room;large eat-in kitchen with ample cabinet storage and casual dining area with double-door access to lovely backyard.Bedroom wing includes a spacious primary suite with vaulted ceilings,large walk-in closet and refreshed en-suite bathroom.Two additional sunny bedrooms feature cedar closets.Engineered hardwood thruout.New residents of La Selva Beach-may be eligible to become a member of the La Selva Beach Improvement Association offering:private beach access,community events,clubhouse facilities,use of the bluff,Triangle Park,Robins Park and LaSelva Beach playground.
Sold for $1,248,000
$1,248,000
88 Mar Monte Ave, Watsonville, CA 95076
3beds
1,654sqft
Single Family Residence, Residential
Built in 1987
0.38 Acres Lot
$1,236,000 Zestimate®
$755/sqft
$4,431 Estimated rent
Home value
$1,236,000
$1.10M - $1.40M
$4,431/mo
Zestimate® history
Owner options
List your home for rent
$4,431/mo
Rent Zestimate®
Find your next renter with Zillow Rental Manager. Plus, with online applications, you can quickly screen prospective tenants – for free.
$4,431/mo
Rent Zestimate®
Refinance and save
$7,838/mo
Est. payment
Refinancing to a lower rate could help reduce your monthly payments and save thousands over the life of the loan.
$7,838/mo
Est. payment
Explore your selling options
Work with a Zillow partner agent
Leverage their expertise and Zillow's premium Showcase listings to get your home seen by more buyers.
Get startedList with your own agent
Get your home in front of millions of buyers by listing it on Zillow.
Learn how to do itSell it yourself
Take full control of how buyers see your home on Zillow by listing For Sale by Owner (FSBO).
List your homeWhat's special
Cozy fireplaceMature treesNew light fixturesCharming curb appealRefreshed en-suite bathroomSurrounded by wrap-around gardensSpacious primary suite
Zillow last checked:
Listing updated:
Listed by:
Carol Jeans 01117857 408-313-0067,
Christie's International Real Estate Sereno 408-335-1400
Bought with:
, 02202534
Christie's International Real Estate Sereno
Source: MLSListings Inc,MLS#: ML82014294
Facts & features
Interior
Bedrooms & bathrooms
- Bedrooms: 3
- Bathrooms: 2
- Full bathrooms: 2
Bedroom
- Features: PrimarySuiteRetreat, WalkinCloset, PrimaryBedroomonGroundFloor, BedroomonGroundFloor2plus
Bathroom
- Features: DoubleSinks, PrimaryStallShowers, ShoweroverTub1
Dining room
- Features: BreakfastBar, BreakfastNook, DiningAreainLivingRoom, EatinKitchen, FormalDiningRoom
Family room
- Features: Other
Kitchen
- Features: Countertop_Tile, ExhaustFan
Heating
- Central Forced Air
Cooling
- None
Appliances
- Included: Gas Cooktop, Dishwasher, Exhaust Fan, Disposal, Microwave, Self Cleaning Oven, Oven/Range, Refrigerator
- Laundry: In Garage
Features
- High Ceilings, Vaulted Ceiling(s), Walk-In Closet(s)
- Number of fireplaces: 1
- Fireplace features: Gas Starter, Living Room
Interior area
- Total structure area: 1,654
- Total interior livable area: 1,654 sqft
Property
Parking
- Total spaces: 2
- Parking features: Attached, Garage Door Opener
- Attached garage spaces: 2
Features
- Stories: 1
- Patio & porch: Balcony/Patio
- Exterior features: Fenced
Lot
- Size: 0.38 Acres
- Features: Mostly Level, Sloped Up
Details
- Parcel number: 04505253000
- Zoning: R-1-9
- Special conditions: Standard
Construction
Type & style
- Home type: SingleFamily
- Property subtype: Single Family Residence, Residential
Materials
- Foundation: Concrete Perimeter
- Roof: Composition
Condition
- New construction: No
- Year built: 1987
Utilities & green energy
- Gas: PublicUtilities
- Sewer: Septic Tank
- Water: Public
- Utilities for property: Public Utilities, Water Public, Solar
Community & HOA
Location
- Region: Watsonville
Financial & listing details
- Price per square foot: $755/sqft
- Tax assessed value: $431,611
- Annual tax amount: $5,643
- Date on market: 7/11/2025
- Listing agreement: ExclusiveRightToSell
- Listing terms: CashorConventionalLoan
Price history
| Date | Event | Price |
|---|---|---|
| 9/10/2025 | Sold | $1,248,000$755/sqft |
Source:  MLSListings Inc #ML82014294 Report a problem MLSListings Inc #ML82014294 Report a problem | ||
| 9/2/2025 | Pending sale | $1,248,000$755/sqft |
Source: MLSListings Inc #ML82014294 Report a problem | ||
| 8/28/2025 | Contingent | $1,248,000$755/sqft |
Source: MLSListings Inc #ML82014294 Report a problem | ||
| 8/22/2025 | Price change | $1,248,000-3.9%$755/sqft |
Source: MLSListings Inc #ML82014294 Report a problem | ||
| 8/13/2025 | Price change | $1,298,000-3.8%$785/sqft |
Source: MLSListings Inc #ML82014294 Report a problem | ||
| 7/11/2025 | Listed for sale | $1,349,000+409.1%$816/sqft |
Source: MLSListings Inc #ML82014294 Report a problem | ||
| 5/28/1997 | Sold | $265,000$160/sqft |
Source: Public Record Report a problem | ||
Public tax history
| Year | Property taxes | Tax assessment |
|---|---|---|
| 2025 | $5,643 +11.9% | $431,611 +2% |
| 2024 | $5,043 +1.6% | $423,147 +2% |
| 2023 | $4,961 +1.9% | $414,851 +2% |
| 2022 | $4,870 +4.4% | $406,716 +2% |
| 2021 | $4,664 +1.4% | $398,741 +1% |
| 2020 | $4,599 +1.6% | $394,653 +2% |
| 2019 | $4,525 +3.6% | $386,914 +2% |
| 2018 | $4,368 +0.7% | $379,328 +2% |
| 2017 | $4,338 +2.6% | $371,891 +2% |
| 2016 | $4,229 +1.4% | $364,599 +1.5% |
| 2015 | $4,172 +2.1% | $359,122 +2% |
| 2014 | $4,086 | $352,087 +2.5% |
| 2012 | -- | $343,623 +2% |
| 2011 | -- | $336,885 +0.8% |
| 2010 | -- | $334,367 -0.2% |
| 2009 | -- | $335,162 +2% |
| 2008 | -- | $328,590 +2% |
| 2007 | -- | $322,147 +2% |
| 2006 | -- | $315,830 +2% |
| 2005 | -- | $309,637 +2% |
| 2004 | -- | $303,565 +1.9% |
| 2003 | -- | $298,002 +2% |
| 2002 | -- | $292,159 +2% |
| 2001 | -- | $286,431 +2% |
| 2000 | -- | $280,814 |
Find assessor info on the county website
Neighborhood: 95076
Nearby homes
- $1,661,3004 bd3 ba2.3k sqft84 Mar Monte Ave, Watsonville, CA 95076Off Market
- $1,373,8003 bd3 ba2.4k sqft80 Mar Monte Ave, Watsonville, CA 95076Off Market
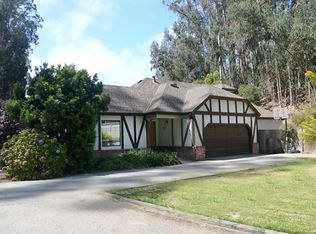
- $968,0002 bd1 ba773 sqft136 Mar Monte Ave, Watsonville, CA 95076Off Market
- $1,248,2003 bd2 ba1.5k sqft76 Mar Monte Ave, Watsonville, CA 95076Off Market
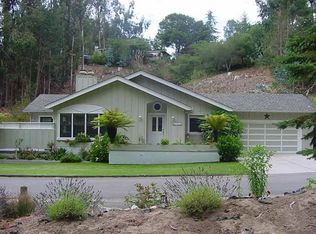
- $1,804,7004 bd3 ba2.3k sqft106 Robak Dr, Watsonville, CA 95076Off Market
- $1,650,8003 bd2 ba2.9k sqft105 Robak Dr, Watsonville, CA 95076Off Market
- $1,365,4003 bd2 ba2.1k sqft45 Morehouse Dr, Watsonville, CA 95076Off Market
- $1,078,6002 bd1 ba900 sqft40 Aqua View Dr, La Selva Beach, CA 95076Off Market
Nearby schools
GreatSchools rating
- 8/10Valencia Elementary SchoolGrades: K-6Distance: 3.2 mi
- 5/10Aptos Junior High SchoolGrades: 7-8Distance: 2.8 mi
- 8/10Aptos High SchoolGrades: 9-12Distance: 2.3 mi
Schools provided by the listing agent
- District: PajaroValleyUnified
Source: MLSListings Inc. This data may not be complete. We recommend contacting the local school district to confirm school assignments for this home.
Get a cash offer in 3 minutes
Find out how much your home could sell for in as little as 3 minutes with a no-obligation cash offer.
Estimated market value
$1,236,000
Get a cash offer in 3 minutes
Find out how much your home could sell for in as little as 3 minutes with a no-obligation cash offer.
Estimated market value
$1,236,000
- California
- Santa Cruz County
- Watsonville
- 95076
- 88 Mar Monte Ave
Nearby cities
Nearby zip codes
Other Watsonville Topics
