Welcome to Unit 4B at 88 Marion Street, a beautifully designed two-bedroom, two-bathroom duplex residence spanning 1,010 square feet and offering an exceptional balance of indoor and outdoor living. Thoughtfully laid out across two levels, the home is highlighted by a private terrace, a balcony, and expansive windows that fill the interiors with natural light throughout the day.
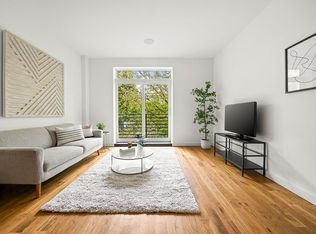
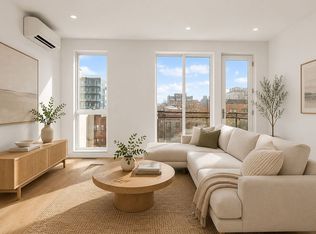
The main level is centered around a spacious open-concept living and dining area, where wide-plank oak flooring and oversized south-facing windows create a bright, airy atmosphere. A private balcony extends directly from the living space, providing a seamless connection to the outdoors and an inviting setting for morning coffee or evening relaxation.
The kitchen is both sleek and functional, featuring custom cabinetry, stone countertops, stainless steel appliances, and ample storage. Its open layout allows it to integrate effortlessly with the living and dining areas, creating a natural flow for both everyday living and entertaining.
Also on the main level is a well-proportioned secondary bedroom, privately situated away from the main living area and offering flexibility as a guest room, home office, or additional sleeping quarters. A full bathroom finished with contemporary tilework and modern fixtures serves this floor.
Upstairs, the primary suite occupies its own private level, creating a peaceful retreat above the rest of the home. Generous in scale, the bedroom is complemented by a large closet and a beautifully appointed en-suite bathroom featuring a double vanity, oversized walk-in shower, and refined finishes throughout.
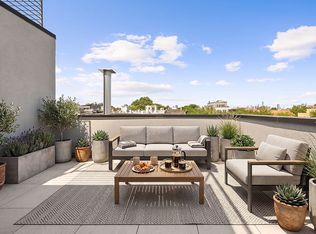
Just beyond the primary suite, a sprawling private terrace serves as a true extension of the home. With ample space for dining, lounging, and entertaining, the terrace offers open sky views and a rare opportunity for seamless indoor-outdoor living.
Additional features include split-system heating and cooling, an in-unit washer and dryer, generous storage throughout, and hardwood flooring across both levels.
Set on a quiet, tree-lined street in Bedford-Stuyvesant, 88 Marion Street places you moments from local favorites like Sarai's Café, Peaches, Bar LunÀtico, and Trad Room, along with easy access to the A/C subway lines for a quick commute into Manhattan.
THE COMPLETE OFFERING TERMS ARE IN AN OFFERING PLAN AVAILABLE FROM THE SPONSOR 88 MARION STREET LLC AT 1822 FULTON STREET, BROKLYN, NY 11233. FILE NO. CD200168
Active
$895,000
88 Marion St #4B, Brooklyn, NY 11233
2beds
1,010sqft
Condominium
Built in 2022
-- sqft lot
$894,000 Zestimate®
$886/sqft
$577/mo HOA
What's special
Private terraceOversized south-facing windowsRefined finishes throughoutOpen sky viewsBeautifully appointed en-suite bathroomIn-unit washer and dryerWell-proportioned secondary bedroom
- 50 days |
- 315 |
- 29 |
Zillow last checked:
Listing updated:
Listed by:
Corcoran 718-765-3711,
Daniel X Cohen,
Amanda Cueva
Source: StreetEasy,MLS#: S1832004
Facts & features
Interior
Bedrooms & bathrooms
- Bedrooms: 2
- Bathrooms: 2
- Full bathrooms: 2
Appliances
- Included: Dishwasher, Washer/Dryer
Features
- Flooring: Hardwood
- Has fireplace: No
Interior area
- Total structure area: 1,010
- Total interior livable area: 1,010 sqft
Property
Features
- Patio & porch: Other, Deck
- Exterior features: Balcony, Private Roof Deck
- Has view: Yes
- View description: Garden
Details
- Special conditions: Sponsor Unit
Construction
Type & style
- Home type: Condo
- Property subtype: Condominium
Condition
- Year built: 2022
Community & HOA
Community
- Subdivision: Stuyvesant Heights
HOA
- Services included: Maintenance
- HOA fee: $577 monthly
Location
- Region: Brooklyn
Financial & listing details
- Price per square foot: $886/sqft
- Annual tax amount: $12,552
- Date on market: 6/4/2026
Estimated market value
$894,000
$849,000 - $939,000
$4,151/mo
Price history
| Date | Event | Price |
|---|---|---|
| 6/4/2026 | Listed for sale | $895,000-3.2%$886/sqft |
Source: StreetEasy #S1832004 Report a problem | ||
| 3/23/2026 | Listing removed | $925,000$916/sqft |
Source: StreetEasy #S1800297 Report a problem | ||
| 11/14/2025 | Listed for sale | $925,000+3.4%$916/sqft |
Source: StreetEasy #S1800297 Report a problem | ||
| 9/9/2025 | Listing removed | $895,000$886/sqft |
Source: StreetEasy #S1777016 Report a problem | ||
| 6/18/2025 | Listed for sale | $895,000$886/sqft |
Source: StreetEasy #S1777016 Report a problem | ||
| 11/10/2023 | Listing removed | -- |
Source: StreetEasy Report a problem | ||
| 2/14/2023 | Listed for sale | $895,000$886/sqft |
Source: StreetEasy Report a problem | ||
Public tax history
Tax history is unavailable.
Monthly payment
Climate risks
Neighborhood: Bedford-Stuyvesant
Nearby schools
GreatSchools rating
- 10/10Ps 21 Crispus AttucksGrades: PK-5Distance: 0.1 mi
- 7/10Brooklyn Green School (The)Grades: 6-8Distance: 0.4 mi
- 1/10Boys and Girls High SchoolGrades: 9-12Distance: 0.2 mi
- $1,580,200-- bd-- ba1.5k sqft88 Marion St, Brooklyn, NY 11233Off Market
- $560,0001 bd1 ba668 sqft88 Marion St APT 3A, Brooklyn, NY 11233For Sale

- $525,0001 bd1 ba659 sqft88 Marion St APT 2B, Brooklyn, NY 11233Sold
- $550,0001 bd1 ba669 sqft88 Marion St #4A, Brooklyn, NY 11233Sold
- $763,6871 bd2 ba1k sqft88 Marion St APT 1B, Brooklyn, NY 11233Sold
- $--1 bd1 ba659 sqft88 Marion St APT 3B, Brooklyn, NY 11233Off Market
- $520,0001 bd1 ba668 sqft88 Marion St #2A, Brooklyn, NY 11233Sold
- $1,461,8008 bd5 ba2.7k sqft86 Marion St, Brooklyn, NY 11233Off Market
A local agent can set up tours, give advice and negotiate with sellers.
Similar homes
- $899,0002 bd2 ba812 sqft726 Madison St #4R, Brooklyn, NY 11221Active
 MLS ID #S1836140, Erin Pastrana, Listing by: Corcoran. StreetEasy
 - $899,0002 bd2 ba1.2k sqft1226 Decatur St Unit 1B, Brooklyn, NY 11207Active
 MLS ID #S1827581, Rotem Lindenberg, Listing by: Compass. StreetEasy
 - $899,0002 bd2 ba923 sqft187 Pulaski St #2, Brooklyn, NY 11206Active
 MLS ID #S1807509, Ravi Kantha, Listing by: SERHANT.. StreetEasy
 - $950,0002 bd2 ba923 sqft187 Pulaski St #3, Brooklyn, NY 11206Active
 MLS ID #S1831471, Ravi Kantha, Listing by: SERHANT.. StreetEasy
 - $895,0002 bd2 ba817 sqftTen27, Brooklyn, NY 11221ActiveMLS ID #S1832393, Michael Bethoney, Listing by: Nest Seekers International. StreetEasy
- $875,0002 bd2 ba989 sqft1198 Jefferson Ave #B, Brooklyn, NY 11221ActiveMLS ID #S1758806, Nicole Schmidlein, Listing by: Corcoran. StreetEasy
- $850,0001 bd2 ba1k sqft1226 Saint Marks Ave #1B, Brooklyn, NY 11213ActiveMLS ID #S1791902, Daniel X Cohen, Listing by: Corcoran. StreetEasy
- $899,0003 bd2 ba1.1k sqftThe Avanti, Brooklyn, NY 11210ActiveMLS ID #S1833566, Joseph Czyzewski, Listing by: Corcoran. StreetEasy
- $875,0002 bd2 ba782 sqft366 Harman St #2R, Brooklyn, NY 11237ActiveMLS ID #S1822349, Michael Bethoney, Listing by: Nest Seekers International. StreetEasy
- $895,0002 bd2 ba1.2k sqft106 Graham Ave Unit Garden, Brooklyn, NY 11206ActiveMLS ID #S1821001, Rotem Lindenberg, Listing by: Compass. StreetEasy
- $870,0002 bd2 ba935 sqftThe Eleven2, Brooklyn, NY 11207ActiveMLS ID #S1823860, Lauren Schaffer, Listing by: Compass. StreetEasy
- $950,0002 bd2 ba991 sqft17 Dodworth St #4C, Brooklyn, NY 11221ActiveMLS ID #S1830458, Samuel Noiman, Listing by: Reavis. StreetEasy
- $675,0003 bd1 ba1.3k sqft1288 Saint Marks Ave #3, Brooklyn, NY 11213ActiveMLS ID #S1831597, Tyler Bell, Listing by: Compass. StreetEasy
- $939,0002 bd2 ba1.1k sqftOcean 24 Condominium, Brooklyn, NY 11218ActiveMLS ID #S1834472, Irine Blyumin, Listing by: Corcoran. StreetEasy
- $899,9991 bd1 ba615 sqft184 Huron St #2A, Brooklyn, NY 11222ActiveMLS ID #S1831165, Alexandra Newman, Listing by: SERHANT.. StreetEasy
- $850,0003 bd2 ba1.1k sqftThe Avanti, Brooklyn, NY 11210ActiveMLS ID #S1822371, Lisa James, Listing by: Corcoran. StreetEasy
- $999,0002 bd2 ba1.1k sqftOcean 24 Condominium, Brooklyn, NY 11218ActiveMLS ID #S1837755, Chana Ofek, Listing by: SERHANT.. StreetEasy
- $779,0001 bd2 ba1.1k sqft299 Van Buren St APT 1A, Brooklyn, NY 11221ActiveMLS ID #S1814097, Mathew Krem, Listing by: Corcoran. StreetEasy
- $1,250,0003 bd3 ba1.1k sqft854 Putnam Ave APT 4A, Brooklyn, NY 11221ActiveMLS ID #S1828974, Daniel Kandinov, Listing by: Corcoran. StreetEasy
- $949,0002 bd1 ba783 sqftArbor Eighteen, Brooklyn, NY 11215ActiveMLS ID #S1819205, Lisa Scott, Listing by: Cooper & Cooper Real Estate. StreetEasy
