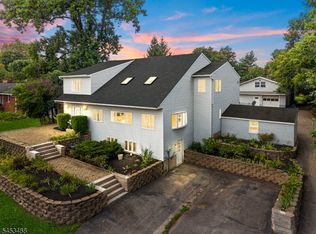
Welcome to this beautiful 4 bedroom, 2 1/2 bath Colonial nestled on approximately 2 private acres in desirable Riverdale! Surrounded by nature with a peaceful wooded backyard, this wonderful home offers the perfect blend of privacy, charm & comfort. Relax and unwind on the inviting front lemonade porch before stepping inside to discover a spacious and welcoming layout featuring beautiful hardwood floors, a formal living room, elegant dining room, and a bright kitchen with sliders leading to a large deck, perfect for entertaining or simply enjoying the serene outdoor setting. The backyard is a truly a private retreat featuring a cozy fire pit area and an expansive garden filled with fresh fruits and vegetables, and a large storage shed offering plenty of additional space for tools, equipment or hobbies. The main level also offers the convenience of a laundry room, powder room and a direct garage entry. Upstairs, you'll find four generously sized bedrooms and two full baths. The spacious primary suite features a large walk-in closet, additional closet space and a private primary bath with double vanity. Located in the charming town of Riverdale known for its low taxes and convenient location, this home offers easy access to major highways, shopping, restaurants, and so much more. Taxes are only $14,830! Don't miss this opportunity to own this exceptional property offering space, privacy and convenience all in one beautiful setting.
Active
Price increase: $26K (8/26)
$874,700
88 Mathews Ave, Riverdale Boro, NJ 07457
4beds
2,472sqft
Single Family Residence
Built in 2015
1.93 Acres Lot
$-- Zestimate®
$354/sqft
$-- HOA
What's special
Beautiful hardwood floorsDirect garage entryElegant dining roomPeaceful wooded backyardInviting front lemonade porchSpacious primary suiteCozy fire pit area
- 9 days
- 892
- 63
Likely to sell faster than
Zillow last checked:
Listing updated:
Listed by:
Tina Cali 973-696-1111,
C-21 Gemini, Llc.
Source: GSMLS,MLS#: 4048902
Facts & features
Interior
Bedrooms & bathrooms
- Bedrooms: 4
- Bathrooms: 3
- Full bathrooms: 2
- 1/2 bathrooms: 1
Primary bedroom
- Description: Full Bath, Sitting Room, Walk-In Closet
Bedroom 1
- Level: Second
Bedroom 2
- Level: Second
Bedroom 3
- Level: Second
Bedroom 4
- Level: Second
Primary bathroom
- Features: Tub Shower
Dining room
- Features: Formal Dining Room
- Level: First
Kitchen
- Features: Kitchen Island, Eat-in Kitchen
- Level: First
Living room
- Level: First
Heating
- 1 Unit, Forced Air, Zoned, Gas-Propane Leased
Cooling
- 1 Unit, Central Air, Zoned
Appliances
- Included: Carbon Monoxide Detector, Dishwasher, Dryer, Microwave, Range/Oven-Gas, Refrigerator, Washer, Gas Water Heater
- Laundry: Laundry Room, Level 1
Features
- Flooring: Carpet, Tile, Wood
- Windows: Blinds
- Basement: Yes,Full,Unfinished
- Has fireplace: No
Interior area
- Total structure area: 2,472
- Total interior livable area: 2,472 sqft
Property
Parking
- Total spaces: 5
- Parking features: 2 Car Width, Attached Garage, Garage Door Opener
- Attached garage spaces: 2
- Uncovered spaces: 5
Features
- Patio & porch: Deck
- Has spa: Yes
- Spa features: Bath
Lot
- Size: 1.93 Acres
- Dimensions: 184 x 490
- Features: Wooded
Details
- Parcel number: 2333000110000000050005
- Zoning description: resl
Construction
Type & style
- Home type: SingleFamily
- Architectural style: Colonial
- Property subtype: Single Family Residence
Materials
- Stone, Vinyl Siding
- Roof: Asphalt Shingle
Condition
- Year built: 2015
Utilities & green energy
- Gas: Gas-Propane
- Sewer: Public Sewer
- Water: Public
- Utilities for property: Propane, Cable Available
Community & HOA
Community
- Security: Carbon Monoxide Detector
Location
- Region: Riverdale
Financial & listing details
- Price per square foot: $354/sqft
- Tax assessed value: $812,500
- Annual tax amount: $14,830
- Date on market: 8/26/2026
- Ownership type: Fee Simple
Estimated market value
Not available
Estimated sales range
Not available
Not available
Price history
| Date | Event | Price |
|---|---|---|
| 8/26/2026 | Price change | $874,700+3.1%$354/sqft |
Source:  GSMLS #4048902 Report a problem GSMLS #4048902 Report a problem | ||
| 7/12/2026 | Pending sale | $848,700$343/sqft |
Source: GSMLS #4029313 Report a problem | ||
| 6/9/2026 | Price change | $848,700-5.6%$343/sqft |
Source: GSMLS #4029313 Report a problem | ||
| 5/21/2026 | Listed for sale | $898,700+57.7%$364/sqft |
Source:  NJMLS #26018694 Report a problem NJMLS #26018694 Report a problem | ||
| 11/30/2015 | Sold | $570,000$231/sqft |
Source: GSMLS #3253794 Report a problem | ||
Public tax history
| Year | Property taxes | Tax assessment |
|---|---|---|
| 2025 | $12,179 | $667,000 |
| 2024 | $12,179 +4.1% | $667,000 +4% |
| 2023 | $11,700 +3.8% | $641,100 +6.4% |
| 2022 | $11,270 +2.2% | $602,700 +2.3% |
| 2021 | $11,032 -3.2% | $589,000 +2.1% |
| 2020 | $11,392 +4.8% | $576,900 -4.6% |
| 2019 | $10,871 +2.6% | $605,000 +4.8% |
| 2018 | $10,600 +1% | $577,300 +10% |
| 2017 | $10,494 +293.8% | $525,000 +150.4% |
| 2016 | $2,665 +0.8% | $209,700 +46.1% |
| 2015 | $2,645 | $143,500 |
Find assessor info on the county website
Monthly payment
Est. payment
Payment breakdown
Explore the cost of this home by adjusting the details. Changes won't be saved.Climate risks
Neighborhood: 07457

Similar homes
- $825,0004 bd3 ba2.3k sqft169 Shongum Rd, Denville Twp., NJ 07834For Sale
 MLS ID #4050017, Ingrid Witty, Weichert Realtors. GSMLS
 - $689,0003 bd3 ba1.8k sqft30 Center St, Butler Boro, NJ 07405For Sale
 MLS ID #4049069, Debra Zyskowski, Terrie O'connor Realtors. GSMLS
 - $999,9994 bd4 ba3.2k sqft70 Farmingdale Rd, Wayne Twp., NJ 07470For Sale
 MLS ID #4048394, James Conticello, Keller Williams City Life Realty. GSMLS
 - $850,0004 bd3 ba3.2k sqft163 Oldham Rd, Wayne Twp., NJ 07470For Sale
 MLS ID #4047192, Francesca Messercola, Keller Williams Prosperity Realty. GSMLS
 - $850,0004 bd3 ba2.4k sqft19 Navajo Trail, Sloatsburg, NY 10974For Sale
 MLS ID #1029281, Donna Gennaro, Listing by: Howard Hanna Rand Realty. OneKey® MLS as distributed by MLS GRID
