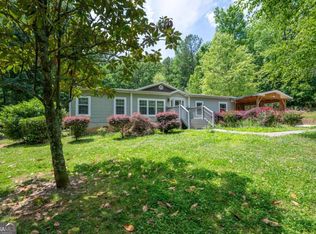
Custom-built and less than 5 years old, this impeccably maintained home offers 2,697 sq. ft. of living space plus an oversized 889 sq. ft. three-car garage. The split-bedroom floor plan features a spacious primary suite with vaulted ceilings, double vanities, a custom tiled shower, and two walk-in closets. The open kitchen overlooks the living area and offers soft-close cabinetry, granite countertops, stainless steel appliances, and plenty of workspace. The oversized laundry room includes a sink, storage cabinets and added laundry hanging area. Upstairs is a large, finished bonus room perfect for a home office, media room, or playroom. Relax on the spacious back deck and enjoy beautiful mountain views in a quiet country setting. Move-in ready and built with quality throughout!
For sale
$494,900
88 McBryer Rd, Chatsworth, GA 30705
3beds
2,697sqft
:
Get pre-qualified$3,053/mo
Single Family Residence
Built in 2021
1.01 Acres Lot
$493,400 Zestimate®
$184/sqft
$-- HOA
What's special
Beautiful mountain viewsSpacious primary suiteSpacious back deckPlenty of workspaceStainless steel appliancesTwo walk-in closetsGranite countertops
- 11 days |
- 783 |
- 59 |
Likely to sell faster than
Zillow last checked:
Listing updated:
Listed by:
Lisa Sloan 706-280-0068,
Keller Williams Realty
Source: Greater Chattanooga Realtors,MLS#: 1539458
Facts & features
Interior
Bedrooms & bathrooms
- Bedrooms: 3
- Bathrooms: 2
- Full bathrooms: 2
Primary bedroom
- Level: First
Bedroom
- Level: First
Bedroom
- Level: First
Primary bathroom
- Level: First
Bathroom
- Level: First
Other
- Level: First
Bonus room
- Level: Second
Dining room
- Level: First
Kitchen
- Level: First
Laundry
- Level: First
Living room
- Level: First
Heating
- Central, Ceiling, Electric
Cooling
- Central Air, Ceiling Fan(s), Electric, Multi Units
Appliances
- Included: Dishwasher, Exhaust Fan, Electric Oven, Electric Water Heater, Refrigerator, Range Hood
- Laundry: Common Area, Electric Dryer Hookup, Inside, Laundry Room, Main Level, Sink, Washer Hookup
Features
- Ceiling Fan(s), Crown Molding, Double Vanity, Entrance Foyer, Granite Counters, High Ceilings, Open Floorplan, Pantry, Primary Downstairs, Recessed Lighting, Vaulted Ceiling(s), Walk-In Closet(s), Tub/shower Combo, En Suite, Breakfast Nook, Separate Dining Room, Split Bedrooms
- Flooring: Ceramic Tile, Luxury Vinyl
- Windows: Insulated Windows
- Basement: Crawl Space
- Has fireplace: Yes
- Fireplace features: Gas Log, Living Room
Interior area
- Total structure area: 2,697
- Total interior livable area: 2,697 sqft
- Finished area above ground: 2,697
- Finished area below ground: 0
Property
Parking
- Total spaces: 3
- Parking features: Concrete, Garage, Garage Faces Side, Kitchen Level
- Attached garage spaces: 3
Accessibility
- Accessibility features: Accessible Bedroom, Accessible Common Area, Accessible Central Living Area, Accessible Full Bath
Features
- Levels: One and One Half
- Stories: 1
- Patio & porch: Covered, Deck, Front Porch, Patio
- Exterior features: Private Yard
- Pool features: None
- Spa features: None
- Fencing: Back Yard,Fenced
- Has view: Yes
- View description: Mountain(s)
Lot
- Size: 1.01 Acres
- Dimensions: 129 x 68 x 336 x 170 x 164
- Features: Back Yard, Corners Marked, Few Trees, Landscaped, Level, Views, Rural
Details
- Parcel number: 0051 062
- Special conditions: Standard
- Other equipment: Fuel Tank(s)
Construction
Type & style
- Home type: SingleFamily
- Architectural style: Ranch
- Property subtype: Single Family Residence
Materials
- Stone, Vinyl Siding, Shingle Siding
- Foundation: Block
- Roof: Shingle
Condition
- Updated/Remodeled
- New construction: No
- Year built: 2021
Utilities & green energy
- Sewer: Septic Tank
- Water: Public
- Utilities for property: Electricity Connected, Propane, Water Connected
Community & HOA
Community
- Features: None
- Security: Smoke Detector(s)
- Subdivision: None
HOA
- Has HOA: No
Location
- Region: Chatsworth
Financial & listing details
- Price per square foot: $184/sqft
- Tax assessed value: $433,820
- Annual tax amount: $4,069
- Date on market: 8/5/2026
- Listing terms: Cash,Conventional,FHA,USDA Loan,VA Loan
- Road surface type: Asphalt
Estimated market value
$493,400
$469,000 - $518,000
$1,928/mo
Price history
| Date | Event | Price |
|---|---|---|
| 8/5/2026 | Listed for sale | $494,900$184/sqft |
Source: Greater Chattanooga Realtors #1539458 Report a problem | ||
| 7/30/2026 | Pending sale | $494,900$184/sqft |
Source: Greater Chattanooga Realtors #1539458 Report a problem | ||
| 7/24/2026 | Listed for sale | $494,900$184/sqft |
Source:  Carpet Capital AOR #136073 Report a problem Carpet Capital AOR #136073 Report a problem | ||
Public tax history
| Year | Property taxes | Tax assessment |
|---|---|---|
| 2025 | $3,469 0% | $173,528 +2.7% |
| 2024 | $3,469 +0.8% | $168,888 +13.8% |
| 2023 | $3,442 +161.6% | $148,368 +170.5% |
| 2022 | $1,316 +976.6% | $54,848 +1004% |
| 2021 | $122 +2.9% | $4,968 +3.3% |
| 2020 | $119 | $4,808 |
| 2019 | $119 | $4,808 |
| 2018 | $119 | $4,808 +17.6% |
| 2017 | $119 | $4,088 -46.3% |
| 2016 | -- | $7,608 |
| 2015 | -- | $7,608 |
| 2014 | -- | $7,608 |
| 2013 | -- | $7,608 |
| 2012 | -- | -- |
| 2011 | -- | -- |
| 2010 | -- | -- |
| 2009 | -- | -- |
Find assessor info on the county website
Monthly payment
Est. payment
Payment breakdown
Explore the cost of this home by adjusting the details. Changes won't be saved.Climate risks
Neighborhood: 30705
Nearby schools
GreatSchools rating
- 5/10Coker Elementary SchoolGrades: PK-6Distance: 2.4 mi
- 4/10Gladden Middle SchoolGrades: 7-8Distance: 3.8 mi
- 5/10Murray County High SchoolGrades: 9-12Distance: 3.6 mi
Schools provided by the listing agent
- Elementary: Coker
- Middle: Gladden Middle
- High: Murray County
Source: Greater Chattanooga Realtors. This data may not be complete. We recommend contacting the local school district to confirm school assignments for this home.
- $30,300-- bd1 ba1k sqft144 McBryer Rd, Chatsworth, GA 30705Off Market
- $206,2002 bd2 ba1k sqft45 Stewart Creek Rd, Chatsworth, GA 30705Off Market

- $12,900-- bd-- ba840 sqft95 Stewart Creek Rd, Chatsworth, GA 30705Off Market
- $239,7003 bd2 ba1.2k sqft147 McBryer Rd, Chatsworth, GA 30705Off Market
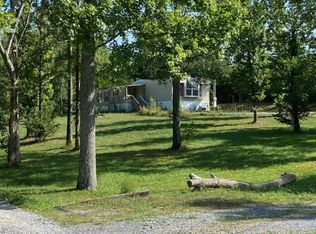
- $21,2003 bd2 ba1.2k sqft147 McBryer Rd, Chatsworth, GA 30705Off Market
- $385,8003 bd3 ba2.2k sqft79 McBryer Rd, Chatsworth, GA 30705Off Market
- $176,600-- bd1 ba1.3k sqft19 Stewart Creek Rd, Chatsworth, GA 30705Off Market
- $14,4203 bd2 ba1.3k sqft105 Stewart Creek Rd, Chatsworth, GA 30705Off Market
A local agent can set up tours, give advice and negotiate with sellers.
A local lender can help you make sure your offer is ready when you are.
Similar homes
- $559,9005 bd3 ba2.6k sqft800 Moravian West Bnd, Chatsworth, GA 30705New Construction
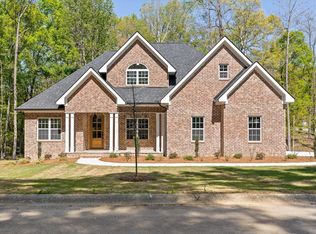 MLS ID #1539949, Lee Marshall Hobbs. Greater Chattanooga Realtors
 - $369,0003 bd2 ba1.8k sqft498 Wildwood Dr, Chatsworth, GA 30705New Construction
 MLS ID #136131, Miguel Montoya. Carpet Capital AOR
 - $570,0004 bd4 ba3.6k sqft845 New Hope Church Rd, Dalton, GA 30721Active
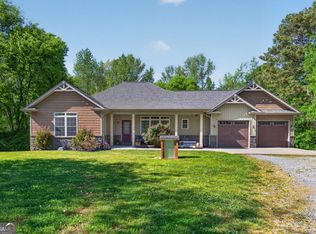
 MLS ID #10815201, Tori McGee, Chapman Hall Realtors. GAMLS
 - $249,9003 bd2 ba1.5k sqft357 Katie Ln, Chatsworth, GA 30705Active
 MLS ID #10769612, Mandy Parker, KW Signature Partners. GAMLS
 - $595,0003 bd2 ba1.6k sqft482 Glenn Howard Rd, Chatsworth, GA 30705For SaleMLS ID #430855, Reid Dowling, High Country Reserve. NGBOR
- $474,7774 bd3 ba2.6k sqft199 Hillsdale Dr, Ellijay, GA 30540For SaleMLS ID #434540, The Cindy West Team, Remax Town & Country – The Cindy West Team. NGBOR
- $315,0003 bd2 ba1.8k sqft112 Golden Crest Dr, Chatsworth, GA 30705Active Under ContractMLS ID #10785123, Starla Trainor, Real Broker, LLC. GAMLS
- $469,0004 bd3 ba2.6k sqft2001 Kingsridge Dr, Dalton, GA 30720For SaleMLS ID #1539236, Eric M Azua. Greater Chattanooga Realtors
- $375,0003 bd3 ba2.7k sqft323 Lower Dug Gap Rd SW, Dalton, GA 30720For SaleMLS ID #1539521, Mandy Blankenship. Greater Chattanooga Realtors
- $670,0003 bd2 ba2k sqft232 Ridge Oaks Way, Ellijay, GA 30540ActiveMLS ID #10812084, Cindy Beasley, Coldwell Banker Realty. GAMLS
- $519,9003 bd2 ba1.9k sqft49 Caspian Trl, Ellijay, GA 30540For SaleMLS ID #431426, Cat Benitez, REMAX Town & Country - Ellijay. NGBOR
- $354,9003 bd3 ba1.3k sqft1728 Beaverdale Rd NE, Dalton, GA 30721For SaleMLS ID #1540098, Judy Digennaro. Greater Chattanooga Realtors
- $535,0003 bd2 ba1.7k sqft287 Warlick Cir, Ellijay, GA 30540For SaleMLS ID #434131, Reid Dowling, High Country Reserve. NGBOR
- $539,7773 bd4 ba2.4k sqft144 Emerald Cove Dr, Ellijay, GA 30540For SaleMLS ID #425430, The Cindy West Team, Remax Town & Country – The Cindy West Team. NGBOR
- $499,9503 bd2 ba1.5k sqft62 Spalding Ct, Ellijay, GA 30540For SaleMLS ID #432827, Toby Kreiselmaier, REMAX Town & Country - Ellijay. NGBOR
- $350,0004 bd4 ba2.3k sqft157 Linda Ln, Dalton, GA 30721For SaleMLS ID #1540002, Drew McAllister. Greater Chattanooga Realtors
- $595,0004 bd3 ba2.8k sqft195 Gateway Dr, Rocky Face, GA 30740ActiveMLS ID #10813712, Lisa Cox, Real Estate Gurus Realty. GAMLS
- $499,9003 bd3 ba2.4k sqft36 Dapple Ln, Ellijay, GA 30540For SaleMLS ID #434571, Cat Benitez, REMAX Town & Country - Ellijay. NGBOR
- $425,0003 bd3 ba2.2k sqft924 Stoneleigh Rd, Dalton, GA 30720For SaleMLS ID #135642, Lisa Sloan. Carpet Capital AOR
- $389,9003 bd2 ba1.7k sqft428 Lower Dug Gap Rd SW, Dalton, GA 30720For SaleMLS ID #1537206, April Schneller. Greater Chattanooga Realtors
