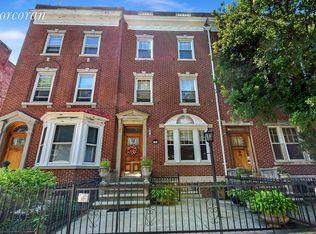
Nestled on a picturesque tree-lined block in the heart of the historic Landmark District of Prospect Lefferts Gardens, this distinguished four-bedroom, three-bath brick townhouse presents a rare opportunity to own a timeless Brooklyn treasure. Lovingly cared for by the same owner for over 51 years, this remarkable residence blends classic architectural elegance with endless potential.
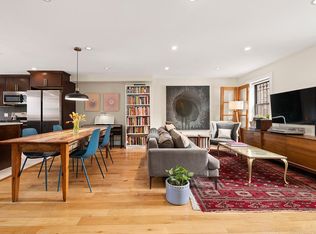
Spanning approximately 3,300 square feet of interior living space on a 2,600-square-foot lot, the home showcases an abundance of original period details, including beautifully preserved wood moldings, intricate millwork, classic fixtures, and a charming wood-burning fireplace that serves as the centerpiece of the living room. The gracious floor plan offers generously proportioned rooms, soaring ceilings, and an inviting layout perfect for both everyday living and entertaining.
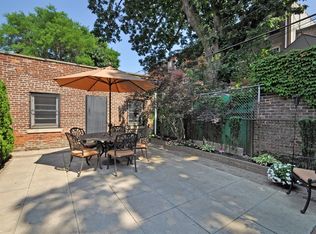
Additional highlights include a partially finished basement offering flexible space for recreation, storage, or a home office, as well as a detached brick-built garage—a coveted convenience in Brooklyn. Ideally situated just moments from Prospect Park, the Brooklyn Botanic Garden, the Prospect Park Zoo, neighborhood cafes, restaurants, shopping, and public transportation, this exceptional property combines historic character with an unbeatable location.
Whether you're seeking to restore a landmark beauty to its full grandeur or create your forever home while preserving its rich architectural heritage, 88 Midwood Street offers a truly extraordinary opportunity in one of Brooklyn's most sought-after neighborhoods.
For sale
$2,499,999
88 Midwood Street, Brooklyn, NY 11225
4beds
2,364sqft
Single Family Residence, Residential
Built in 1910
2,600 Square Feet Lot
$-- Zestimate®
$1,058/sqft
$-- HOA
What's special
Gracious floor planSoaring ceilingsBeautifully preserved wood moldingsIntricate millworkClassic fixturesGenerously proportioned rooms
- 41 days
- 1,356
- 43
Zillow last checked:
Listing updated:
Listed by:
Douglas Elliman Real Estate 631-499-9191,
Annette Alicanti 347-386-6932,
Gregg N. Cannizzaro 347-840-0379,
Douglas Elliman Real Estate
Source: OneKey® MLS as distributed by MLS GRID,MLS#: 1030018
Facts & features
Interior
Bedrooms & bathrooms
- Bedrooms: 4
- Bathrooms: 3
- Full bathrooms: 2
- 1/2 bathrooms: 1
Heating
- Natural Gas
Cooling
- Central Air
Appliances
- Included: Dishwasher, Dryer, Gas Oven, Refrigerator, Washer
- Laundry: Washer/Dryer Hookup
Features
- First Floor Bedroom, First Floor Full Bath, Built-in Features, Cathedral Ceiling(s), Crown Molding, Eat-in Kitchen, Entrance Foyer, Formal Dining, Granite Counters, High Ceilings, In-Law Floorplan, Pantry, Primary Bathroom, Stone Counters, Storage, Tile Counters
- Flooring: Hardwood, Wood
- Basement: Finished,Full
- Attic: Pull Stairs
- Number of fireplaces: 1
- Fireplace features: Wood Burning
Interior area
- Total structure area: 3,300
- Total interior livable area: 2,364 sqft
Property
Parking
- Total spaces: 5
- Parking features: Attached, Driveway, Garage, Storage
- Garage spaces: 1
- Has uncovered spaces: Yes
Lot
- Size: 2,600 Square Feet
Details
- Parcel number: 050340043
- Special conditions: None
Construction
Type & style
- Home type: SingleFamily
- Property subtype: Single Family Residence, Residential
- Attached to another structure: Yes
Materials
- Brick
Condition
- Year built: 1910
Utilities & green energy
- Sewer: Public Sewer
- Water: Private
- Utilities for property: Natural Gas Connected
Community & HOA
HOA
- Has HOA: No
Location
- Region: Brooklyn
Financial & listing details
- Price per square foot: $1,058/sqft
- Tax assessed value: $126,840
- Annual tax amount: $8,193
- Date on market: 7/24/2026
- Cumulative days on market: 42 days
- Listing agreement: Exclusive Right To Sell
Estimated market value
Not available
Estimated sales range
Not available
Not available
Price history
| Date | Event | Price |
|---|---|---|
| 7/24/2026 | Listed for sale | $2,499,999+19%$1,058/sqft |
Source:  OneKey® MLS as distributed by MLS GRID #1030018 Report a problem OneKey® MLS as distributed by MLS GRID #1030018 Report a problem | ||
| 8/9/2017 | Listing removed | $2,100,000$888/sqft |
Source: Douglas Elliman #2630486 Report a problem | ||
| 5/2/2017 | Price change | $2,100,000-12.5%$888/sqft |
Source: Douglas Elliman #2630486 Report a problem | ||
| 2/22/2017 | Listed for sale | $2,399,000$1,015/sqft |
Source: Douglas Elliman #2630486 Report a problem | ||
Public tax history
| Year | Property taxes | Tax assessment |
|---|---|---|
| 2025 | $8,295 -0.4% | $129,540 -6.6% |
| 2024 | $8,332 | $138,660 +8.9% |
| 2023 | -- | $127,320 +9.5% |
| 2022 | -- | $116,280 -0.4% |
| 2021 | -- | $116,700 -1.9% |
| 2020 | $7,374 +10.7% | $118,920 |
| 2019 | $6,658 -2.4% | $118,920 +264.6% |
| 2018 | $6,823 +8.8% | $32,616 +6% |
| 2017 | $6,272 +182.9% | $30,770 +6% |
| 2016 | $2,217 | $29,030 |
| 2015 | $2,217 +69% | $29,030 +0.8% |
| 2014 | $1,312 | $28,809 +6% |
| 2013 | -- | $27,180 +6% |
| 2012 | -- | $25,642 +6% |
| 2011 | -- | $24,192 |
| 2010 | -- | $24,192 +0.8% |
| 2009 | -- | $24,008 +6% |
| 2008 | -- | $22,651 +6% |
| 2007 | -- | $21,369 +6% |
| 2006 | -- | $20,160 |
| 2005 | -- | $20,160 +0.8% |
| 2004 | -- | $20,007 +6% |
| 2003 | -- | $18,876 +6% |
| 2002 | -- | $17,808 +6% |
| 2001 | -- | $16,800 |
| 2000 | -- | $16,800 |
Find assessor info on the county website
Monthly payment
Climate risks
Neighborhood: Prospect Lefferts Gardens
Nearby schools
Schools provided by the listing agent
- Elementary: Ps 375 Jackie Robinson School
- Middle: Ebbets Field Middle School
- High: Medgar Evers College Prep School
Source: OneKey® MLS as distributed by MLS GRID. This data may not be complete. We recommend contacting the local school district to confirm school assignments for this home.
Similar homes
- $2,499,0003 bd3 ba2.5k sqft1730 E 4th St, Brooklyn, NY 11223For Sale By Owner

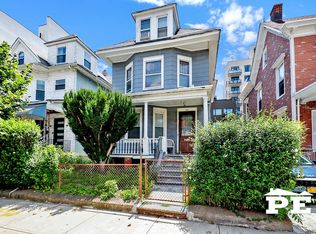
- $1,498,0006 bd2 ba2k sqft302 Fenimore St, Brooklyn, NY 11225Active
 MLS ID #S1841504, Alice Lee, Listing by: Pride Estates. StreetEasy
 - $2,100,0007 bd4 ba2.8k sqft86 Marlborough Road, Brooklyn, NY 11226For Sale

 MLS ID #998056, Georgene Zagarino, Listing by: 360 Realty Group. OneKey® MLS as distributed by MLS GRID
 - $2,499,0005 bd4 ba2.7k sqft137 Putnam Ave, Brooklyn, NY 11238Active
 MLS ID #S1826353, Patricia Laligant, Listing by: Compass. StreetEasy
 - $1,779,0007 bd3 ba2.8k sqft469 47th Street, Brooklyn, NY 11220For SaleMLS ID #1038580, Roman Nissim, Listing by: Keystone Realty USA Corp. OneKey® MLS as distributed by MLS GRID
