For the first time in decades, this well-cared-for North Andover ranch is ready for its next chapter. Three bedrooms, a full bathroom, and a fireplaced living room sit on one easy-living level, with a kitchen that opens directly to the dining area, an effortless layout for everyday meals and holiday gatherings alike. Step out to a generous deck overlooking a level, fully usable backyard, the kind of outdoor space that’s genuinely hard to find at this price point. The lower level is where this home separates itself: a second fireplace, a beautiful built-in bar, a three-quarter bathroom, and a dedicated workshop area combine to deliver real additional living space, not just storage. A one-car garage, classic brick-and-shingle exterior, and flagstone walkway complete the curb appeal. Minutes to I-495 and I-93, in North Andover’s top-rated school district. Offers due Monday at 5:00 PM 8/3.
Sold for $725,000
$725,000
88 Mifflin Dr, North Andover, MA 01845
3beds
1,473sqft
Single Family Residence
Built in 1959
0.33 Acres Lot
$713,400 Zestimate®
$492/sqft
$3,275 Estimated rent
Home value
$713,400
$678,000 - $749,000
$3,275/mo
Zestimate® history
Owner options
List your home for rent
$3,275/mo
Rent Zestimate®
Find your next renter with Zillow Rental Manager. Plus, with online applications, you can quickly screen prospective tenants – for free.
$3,275/mo
Rent Zestimate®
Refinance and save
$4,786/mo
Est. payment
Refinancing to a lower rate could help reduce your monthly payments and save thousands over the life of the loan.
$4,786/mo
Est. payment
Explore your selling options
Work with a Zillow partner agent
Leverage their expertise and Zillow's premium Showcase listings to get your home seen by more buyers.
Get startedList with your own agent
Get your home in front of millions of buyers by listing it on Zillow.
Learn how to do itSell it yourself
Take full control of how buyers see your home on Zillow by listing For Sale by Owner (FSBO).
List your homeWhat's special
Second fireplaceClassic brick-and-shingle exteriorOne-car garageFlagstone walkwayDedicated workshop areaThree bedroomsThree-quarter bathroom
Zillow last checked:
Listing updated:
Listed by:
Fermin Group 978-423-6545,
Century 21 North East 978-208-0449,
Patricia Elhachem 978-494-1729
Bought with:
Kayla Nassar
William Raveis R.E. & Home Services
Source: MLS PIN,MLS#: 73556303
Facts & features
Interior
Bedrooms & bathrooms
- Bedrooms: 3
- Bathrooms: 2
- Full bathrooms: 2
Primary bedroom
- Features: Ceiling Fan(s), Flooring - Hardwood, Flooring - Wall to Wall Carpet
- Level: First
- Area: 219.92
- Dimensions: 15.17 x 14.5
Bedroom 2
- Features: Flooring - Hardwood
- Level: First
- Area: 132
- Dimensions: 12 x 11
Bedroom 3
- Features: Flooring - Hardwood
- Level: First
- Area: 108.17
- Dimensions: 9.83 x 11
Bathroom 1
- Features: Bathroom - Full
- Level: First
- Area: 58.79
- Dimensions: 8.5 x 6.92
Bathroom 2
- Features: Bathroom - 3/4, Laundry Chute
- Level: Basement
- Area: 54.18
- Dimensions: 7.83 x 6.92
Dining room
- Features: Ceiling Fan(s), Flooring - Wall to Wall Carpet, French Doors, Deck - Exterior, Open Floorplan
- Level: First
- Area: 271.08
- Dimensions: 17.58 x 15.42
Kitchen
- Features: Kitchen Island, Stainless Steel Appliances, Gas Stove
- Level: First
- Area: 135.63
- Dimensions: 15.5 x 8.75
Living room
- Features: Ceiling Fan(s), Flooring - Hardwood, Flooring - Wall to Wall Carpet
- Level: First
- Area: 284.75
- Dimensions: 22.33 x 12.75
Heating
- Baseboard, Natural Gas
Cooling
- Wall Unit(s)
Appliances
- Included: Gas Water Heater, Range, Dishwasher, Microwave, Refrigerator, Washer, Dryer
- Laundry: In Basement, Gas Dryer Hookup, Washer Hookup
Features
- Sitting Room, Laundry Chute
- Flooring: Tile, Carpet, Hardwood
- Basement: Partially Finished,Sump Pump
- Number of fireplaces: 2
- Fireplace features: Living Room
Interior area
- Total structure area: 1,473
- Total interior livable area: 1,473 sqft
- Finished area above ground: 1,473
Property
Parking
- Total spaces: 3
- Parking features: Attached, Paved Drive, Paved
- Attached garage spaces: 1
- Uncovered spaces: 2
Features
- Patio & porch: Deck
- Exterior features: Deck
- Frontage length: 100.00
Lot
- Size: 0.33 Acres
Details
- Additional structures: Workshop
- Parcel number: M:00032 B:00006 L:00000,2065982
- Zoning: R4
Construction
Type & style
- Home type: SingleFamily
- Architectural style: Ranch
- Property subtype: Single Family Residence
Materials
- Stone
- Foundation: Concrete Perimeter
- Roof: Shingle
Condition
- Year built: 1959
Utilities & green energy
- Electric: 100 Amp Service
- Sewer: Public Sewer
- Water: Public
- Utilities for property: for Gas Range, for Gas Oven, for Gas Dryer, Washer Hookup
Community & HOA
Community
- Features: Public Transportation, Shopping, Walk/Jog Trails, Medical Facility, Highway Access, Private School, Public School
- Security: Security System
HOA
- Has HOA: No
Location
- Region: North Andover
Financial & listing details
- Price per square foot: $492/sqft
- Tax assessed value: $585,000
- Annual tax amount: $6,587
- Date on market: 9/6/2026
- Exclusions: Personal Belongings.
Price history
| Date | Event | Price |
|---|---|---|
| 9/21/2026 | Sold | $725,000+7.4%$492/sqft |
Source: MLS PIN #73556303 Report a problem | ||
| 8/13/2026 | Pending sale | $675,000$458/sqft |
Source: MLS PIN #73556303 Report a problem | ||
| 8/4/2026 | Contingent | $675,000$458/sqft |
Source: MLS PIN #73556303 Report a problem | ||
| 7/29/2026 | Listed for sale | $675,000$458/sqft |
Source: MLS PIN #73556303 Report a problem | ||
Public tax history
| Year | Property taxes | Tax assessment |
|---|---|---|
| 2025 | $6,587 +4.8% | $585,000 +3.2% |
| 2024 | $6,287 +4% | $566,900 +14.8% |
| 2023 | $6,043 | $493,700 |
| 2022 | $6,043 +5.2% | $493,700 +21.8% |
| 2021 | $5,743 +6.1% | $405,300 +2.9% |
| 2020 | $5,412 +2.5% | $393,900 |
| 2019 | $5,282 -7.7% | $393,900 |
| 2018 | $5,723 +16.9% | $393,900 +14.9% |
| 2017 | $4,897 +5.7% | $342,900 +5.6% |
| 2016 | $4,633 +2.4% | $324,700 +3.3% |
| 2015 | $4,523 +5.2% | $314,300 +5.3% |
| 2014 | $4,301 +2% | $298,500 -2.9% |
| 2013 | $4,218 -3% | $307,400 -1.6% |
| 2012 | $4,347 +3% | $312,300 |
| 2011 | $4,222 +3.4% | $312,300 -2.6% |
| 2010 | $4,084 +0.9% | $320,600 -6.9% |
| 2009 | $4,048 +0.8% | $344,200 -2.3% |
| 2008 | $4,015 +1.5% | $352,200 -7% |
| 2007 | $3,957 -0.5% | $378,700 +6% |
| 2006 | $3,978 +3.7% | $357,100 +7.3% |
| 2005 | $3,835 +2.5% | $332,900 +4.6% |
| 2004 | $3,742 +7.2% | $318,200 +19.6% |
| 2003 | $3,490 +11.2% | $266,000 +7.3% |
| 2002 | $3,138 +18.2% | $247,900 +39.3% |
| 2000 | $2,654 +16% | $178,000 +6.3% |
| 1996 | $2,287 | $167,400 |
Find assessor info on the county website
Neighborhood: 01845
Nearby homes
- $725,8003 bd1 ba1.8k sqft82 Mifflin Dr, North Andover, MA 01845Off Market
- $838,4004 bd2 ba2k sqft98 Mifflin Dr, North Andover, MA 01845Off Market
- $1,142,6004 bd3 ba3.4k sqft97 Mifflin Dr, North Andover, MA 01845Off Market
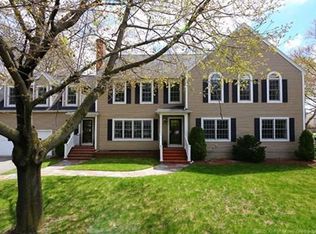
- $801,1003 bd10 ba-- sqft21 Sawyer Rd, North Andover, MA 01845Off Market
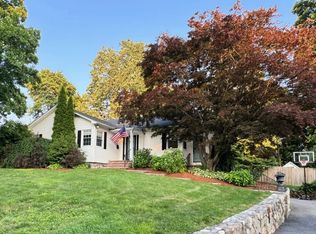
- $726,1003 bd2 ba1.8k sqft83 Mifflin Dr, North Andover, MA 01845Off Market
- $820,2003 bd2 ba2.1k sqft106 Mifflin Dr, North Andover, MA 01845Off Market
- $762,8003 bd2 ba2.2k sqft72 Mifflin Dr, North Andover, MA 01845Off Market
- $675,9003 bd1 ba2.1k sqft27 Sawyer Rd, North Andover, MA 01845Off Market
Nearby schools
GreatSchools rating
- 7/10Thomson Elementary SchoolGrades: 1-5Distance: 0.3 mi
- 7/10North Andover Middle SchoolGrades: 6-8Distance: 0.4 mi
- 9/10North Andover High SchoolGrades: 9-12Distance: 0.8 mi
Schools provided by the listing agent
- Elementary: Thomson Elementary
- Middle: North Andover Middle School
- High: North Andover High School
Source: MLS PIN. This data may not be complete. We recommend contacting the local school district to confirm school assignments for this home.
Get a cash offer in 3 minutes
Find out how much your home could sell for in as little as 3 minutes with a no-obligation cash offer.
Estimated market value
$713,400
Get a cash offer in 3 minutes
Find out how much your home could sell for in as little as 3 minutes with a no-obligation cash offer.
Estimated market value
$713,400
- Massachusetts
- Essex County
- North Andover
- 01845
- 88 Mifflin Dr
