Skip main navigation
Sold for $455,000
  • $455,000

    88 Mitchell Dr, Pottstown, PA 19465

    3beds
    2,302sqft
    Single Family Residence
    Built in 1969
    0.96 Acres Lot
    $520,600 Zestimate®
    $198/sqft
    $3,005 Estimated rent

    Home value

    $520,600

    $495,000 - $547,000

    $3,005/mo

    Zestimate® history
    Loading
    Loading...

    Owner options

    List your home for rent

    $3,005/mo

    Rent Zestimate®

    Find your next renter with Zillow Rental Manager. Plus, with online applications, you can quickly screen prospective tenants – for free.

    Learn more

    $3,005/mo

    Rent Zestimate®

    Refinance and save

    $2,903/mo

    Est. payment

    Refinancing to a lower rate could help reduce your monthly payments and save thousands over the life of the loan.

    See today's rates

    $2,903/mo

    Est. payment

    Explore your selling options

    Work with a Zillow partner agent

    Leverage their expertise and Zillow's premium Showcase listings to get your home seen by more buyers.

    Get started

    List with your own agent

    Get your home in front of millions of buyers by listing it on Zillow.

    Learn how to do it

    Sell it yourself

    Take full control of how buyers see your home on Zillow by listing For Sale by Owner (FSBO).

    List your home

    What's special

    Modern appliancesActive farmsFitness centerHome officeScenic walking trailFull hall bathSecluded country living
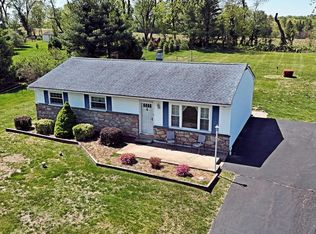
    Discover the perfect blend of comfort and convenience at 88 Mitchell Dr in picturesque Pottstown, PA. This home offers 3 bedrooms, 2 full baths and is nestled on a sprawling 1-acre lot. Step inside to find a thoughtfully designed interior, where every detail exudes warmth and comfort. The main level welcomes you with a spacious living area with gleaming hardwood floors, creating a cozy atmosphere for relaxation and gatherings. The kitchen boasts modern appliances, sleek countertops, and ample cabinetry for all your culinary needs. Adjacent to the kitchen, a dining area provides the perfect setting for enjoying delicious meals with family and friends. Retreat to the serene primary suite, complete with a luxurious en-suite bath and plenty of closet space for storage. There is also a 2nd bedroom is also on the main level with a full hall bath. This home also features a full finished basement, with the 3rd bedroom and providing plenty of additional living space for a variety of purposes, whether it's a home office, entertainment area, or fitness center. One of the standout features of this property is its prime location, just steps away from a scenic walking trail, inviting you to explore nature's beauty right from your doorstep. The house borders and has direct access to the Ussler Conservation Trail, which is a trail system made up of woodlands, streams, fields and active farms. With its tranquil setting and convenient access to outdoor amenities, 88 Mitchell Dr presents a rare opportunity to enjoy the best of both worlds—secluded country living with urban conveniences just moments away. Schedule your showing today!

    Zillow last checked:

    Listing updated:

    Listed by:

    Stephanie Olenik 215-279-0719,

    KW Greater West Chester

    Bought with:

    Wenjuan Weng

    Berkshire Hathaway HomeServices PenFed Realty

    Source: Bright MLS,MLS#: PACT2065002MLS Logo

    Facts & features

    Interior

    Bedrooms & bathrooms
    • Bedrooms: 3
    • Bathrooms: 2
    • Full bathrooms: 2
    • Main level bathrooms: 2
    • Main level bedrooms: 2
    Basement
    • Area: 1014
    Heating
    • Forced Air, Propane
    Cooling
    • Central Air, Electric
    Appliances
    • Included: Water Heater
    • Laundry: In Basement, Laundry Room
    Features
    • Bar, Combination Dining/Living, Combination Kitchen/Dining, Dining Area, Entry Level Bedroom, Open Floorplan, Eat-in Kitchen, Kitchen - Gourmet, Kitchen Island, Primary Bath(s), Recessed Lighting, Upgraded Countertops, Dry Wall
    • Flooring: Carpet, Laminate, Wood
    • Basement: Full
    • Has fireplace: No
    Interior area
    • Total structure area: 2,302
    • Total interior livable area: 2,302 sqft
    • Finished area above ground: 1,288
    • Finished area below ground: 1,014

    Property

    Parking
    • Total spaces: 5
    • Parking features: Asphalt, Driveway, Off Street, On Street
    • Uncovered spaces: 5
    Accessibility
    • Accessibility features: None
    Features
    • Levels: One
    • Stories: 1
    • Pool features: None
    Lot
    • Size: 0.96 Acres
    • Features: Front Yard, Rear Yard, Rural, SideYard(s)
    Details
    • Additional structures: Above Grade, Below Grade
    • Parcel number: 1804 0078.1700
    • Zoning: R1
    • Special conditions: Standard

    Construction

    Type & style
    • Home type: SingleFamily
    • Architectural style: Ranch/Rambler
    • Property subtype: Single Family Residence
    Materials
    • Frame, Brick
    • Foundation: Other
    • Roof: Shingle
    Condition
    • New construction: No
    • Year built: 1969
    • Major remodel year: 2020

    Utilities & green energy

    • Electric: 100 Amp Service
    • Sewer: On Site Septic
    • Water: Well
    • Utilities for property: Cable Connected, Cable Available, Electricity Available, Phone Available

    Community & neighborhood

    Security
    • Security features: Smoke Detector(s)
    Location
    • Region: Pottstown
    • Subdivision: East Coventry
    • Municipality: EAST COVENTRY TWP

    Other

    Other facts
    • Listing agreement: Exclusive Right To Sell
    • Listing terms: Cash,Conventional,FHA,USDA Loan,VA Loan
    • Ownership: Fee Simple
    • Road surface type: Paved

    Price history

    DateEventPrice
    6/25/2024Sold$455,000+13.8%$198/sqft
    Source: Bright MLS #PACT2065002 Report a problem
    5/6/2024Pending sale$400,000$174/sqft
    Source: Bright MLS #PACT2065002 Report a problem
    4/30/2024Listed for sale$400,000+22.3%$174/sqft
    Source: Bright MLS #PACT2065002 Report a problem
    11/20/2020Sold$327,000-0.9%$142/sqft
    Source: Public Record Report a problem
    9/17/2020Pending sale$330,000$143/sqft
    Source: Berkshire Hathaway HomeServices Homesale Realty #PACT514962 Report a problem
    9/15/2020Price change$330,000+0.3%$143/sqft
    Source: Berkshire Hathaway HomeServices Homesale Realty #PACT514962 Report a problem
    9/9/2020Listed for sale$329,000+83.8%$143/sqft
    Source: Berkshire Hathaway HomeServices Homesale Realty #PACT514962 Report a problem
    8/24/2019Listing removed$179,000$78/sqft
    Source: RE/MAX Main Line #PACT484790 Report a problem
    8/23/2019Listed for sale$179,000$78/sqft
    Source: RE/MAX Main Line #PACT484790 Report a problem
    8/20/2019Sold$179,000$78/sqft
    Source: BHHS Homesale Realty #PACT484790_19465 Report a problem
    8/1/2019Pending sale$179,000$78/sqft
    Source: RE/MAX Main Line #PACT484790 Report a problem
    7/19/2019Listed for sale$179,000$78/sqft
    Source: RE/MAX Main Line-Paoli #PACT484790 Report a problem

    Public tax history

    YearProperty taxesTax assessment
    2025$6,325 +5.5%$139,350
    2024$5,995 +2.3%$139,350
    2023$5,863 +1.4%$139,350
    2022$5,780 +1.6%$139,350
    2021$5,689 +223.5%$139,350 +29.7%
    2020$1,758 -57.6%$107,410
    2019$4,147 +1.9%$107,410
    2018$4,068 +9900%$107,410
    2017$41 -98.7%$107,410
    2016$3,149 $107,410
    2015$3,149 $107,410
    2014$3,149 $107,410
    2013-- $107,410
    2012-- $107,410
    2011-- $107,410
    2010-- $107,410
    2009-- $107,410
    2008-- $107,410
    2007-- $107,410
    2006-- $107,410
    2005-- $107,410
    2004-- $107,410
    2003-- $107,410
    2000-- $107,410

    Find assessor info on the county website

    Neighborhood: 19465

    Nearby schools

    GreatSchools rating
    Schools provided by the listing agent
    • Elementary: North Coventry
    • Middle: Oj Roberts
    • High: Owen J Roberts
    • District: Owen J Roberts

    Source: Bright MLS. This data may not be complete. We recommend contacting the local school district to confirm school assignments for this home.

    Get a cash offer in 3 minutes
    Find out how much your home could sell for in as little as 3 minutes with a no-obligation cash offer.
    Estimated market value
    $520,600
    Get a cash offer in 3 minutes
    Find out how much your home could sell for in as little as 3 minutes with a no-obligation cash offer.
    Estimated market value
    $520,600