Welcome to 88 Montclair Drive! Come see this light, bright and freshly transformed 3 bedroom, 2 full bath Colonial located on a very popular tree lined street in the highly sought after Bugbee School District. Upon enteing the home you are greeted with a beautiful new kitchen that opens to a formal dining room. Directly off the kitchen is a fantastic laundry/mudroom with direct access to garage and back yard.The first floor also boasts a fireplaced formal living room along with an office/den/playroom and brand new full bath. Right off the office/den area there is access to a sunroom, perfect for those upcoming Spring days. The second floor has 3 generous sized bedrooms all with gleaming hardwood floors, a brand new full bathroom and 2 nooks, perfect for small office or reading. The third floor has a walk-up and is unfinished- what amazing potential! The lower level has been freshly painted with new lights and flooring. This Colonial has been completely redome from top to bottom- new roof, new windows, freshly painted, new light fixtures, gleaming hardwood floors, new white kitchen with quartz counters, SS appliances , 2 brand new full baths, paver patio and walkway with firepit. The home has natural gas and Central Air as well.The open floor plan is perfect for todays active lifestlyes! Montclair is located conveniently between West Hartford Center, Blue Back Square and Bishops Corner!
Sold for $600,000
$600,000
88 Montclair Drive, West Hartford, CT 06107
3beds
2,316sqft
Single Family Residence
Built in 1949
8,276 Square Feet Lot
$696,100 Zestimate®
$259/sqft
$3,639 Estimated rent
Home value
$696,100
$661,000 - $738,000
$3,639/mo
Zestimate® history
Owner options
List your home for rent
$3,639/mo
Rent Zestimate®
Find your next renter with Zillow Rental Manager. Plus, with online applications, you can quickly screen prospective tenants – for free.
$3,639/mo
Rent Zestimate®
Refinance and save
$3,617/mo
Est. payment
Refinancing to a lower rate could help reduce your monthly payments and save thousands over the life of the loan.
$3,617/mo
Est. payment
Explore your selling options
Work with a Zillow partner agent
Leverage their expertise and Zillow's premium Showcase listings to get your home seen by more buyers.
Get startedList with your own agent
Get your home in front of millions of buyers by listing it on Zillow.
Learn how to do itSell it yourself
Take full control of how buyers see your home on Zillow by listing For Sale by Owner (FSBO).
List your homeWhat's special
Zillow last checked:
Listing updated:
Listed by:
Amy Keena 860-985-9392,
William Raveis Real Estate 860-521-4311
Bought with:
Carl A. Lantz, RES.0769156
Coldwell Banker Realty
Source: Smart MLS,MLS#: 170626728
Facts & features
Interior
Bedrooms & bathrooms
- Bedrooms: 3
- Bathrooms: 2
- Full bathrooms: 2
Rooms
- Room types: Laundry
Primary bedroom
- Features: Hardwood Floor
- Level: Upper
- Area: 208 Square Feet
- Dimensions: 13 x 16
Bedroom
- Features: Hardwood Floor
- Level: Upper
- Area: 195 Square Feet
- Dimensions: 13 x 15
Bedroom
- Features: Hardwood Floor
- Level: Upper
- Area: 169 Square Feet
- Dimensions: 13 x 13
Bathroom
- Features: Remodeled, Stall Shower, Stone Floor
- Level: Main
- Area: 36 Square Feet
- Dimensions: 6 x 6
Bathroom
- Features: Remodeled, Tub w/Shower
- Level: Upper
- Area: 54 Square Feet
- Dimensions: 6 x 9
Dining room
- Features: Hardwood Floor
- Level: Main
- Area: 143 Square Feet
- Dimensions: 11 x 13
Kitchen
- Features: Remodeled, Breakfast Bar, Ceiling Fan(s), Quartz Counters, Stone Floor
- Level: Main
- Area: 156 Square Feet
- Dimensions: 12 x 13
Living room
- Features: Fireplace, Hardwood Floor
- Level: Main
- Area: 315 Square Feet
- Dimensions: 15 x 21
Office
- Features: Bookcases, Built-in Features, Hardwood Floor
- Level: Main
- Area: 130 Square Feet
- Dimensions: 10 x 13
Sun room
- Features: Slate Floor
- Level: Main
- Area: 220 Square Feet
- Dimensions: 10 x 22
Heating
- Forced Air, Natural Gas
Cooling
- Central Air
Appliances
- Included: Electric Range, Range Hood, Refrigerator, Dishwasher, Disposal, Washer, Dryer, Gas Water Heater, Water Heater
- Laundry: Main Level
Features
- Open Floorplan
- Doors: Storm Door(s)
- Windows: Thermopane Windows
- Basement: Full,Partially Finished
- Attic: Floored,Walk-up
- Number of fireplaces: 1
Interior area
- Total structure area: 2,316
- Total interior livable area: 2,316 sqft
- Finished area above ground: 1,955
- Finished area below ground: 361
Property
Parking
- Total spaces: 3
- Parking features: Attached, Driveway, Garage Door Opener, Paved
- Attached garage spaces: 1
- Has uncovered spaces: Yes
Features
- Patio & porch: Enclosed, Patio
- Exterior features: Sidewalk
Lot
- Size: 8,276 Square Feet
- Features: Level, Landscaped
Details
- Parcel number: 1902414
- Zoning: R-6
Construction
Type & style
- Home type: SingleFamily
- Architectural style: Colonial
- Property subtype: Single Family Residence
Materials
- Vinyl Siding
- Foundation: Concrete Perimeter
- Roof: Asphalt
Condition
- New construction: No
- Year built: 1949
Utilities & green energy
- Sewer: Public Sewer
- Water: Public
Green energy
- Energy efficient items: Thermostat, Doors, Windows
Community & HOA
Community
- Features: Health Club, Library, Medical Facilities, Park, Playground, Public Rec Facilities, Near Public Transport, Shopping/Mall
HOA
- Has HOA: No
Location
- Region: West Hartford
Financial & listing details
- Price per square foot: $259/sqft
- Tax assessed value: $235,130
- Annual tax amount: $9,622
- Date on market: 5/2/2024
Price history
| Date | Event | Price |
|---|---|---|
| 5/1/2024 | Sold | $600,000+0.2%$259/sqft |
Source:  Smart MLS #170626728 Report a problem Smart MLS #170626728 Report a problem | ||
| 4/12/2024 | Listed for sale | $599,000$259/sqft |
Source:  William Raveis Real Estate, Mortgage & Insurance #170626728 Report a problem William Raveis Real Estate, Mortgage & Insurance #170626728 Report a problem | ||
| 3/24/2024 | Pending sale | $599,000$259/sqft |
Source: William Raveis Real Estate, Mortgage & Insurance #170626728 Report a problem | ||
| 3/21/2024 | Price change | $599,000-4.1%$259/sqft |
Source: Smart MLS #170626728 Report a problem | ||
| 3/14/2024 | Listed for sale | $624,900+71.2%$270/sqft |
Source: Smart MLS #170626728 Report a problem | ||
| 9/1/2023 | Sold | $365,000-2.7%$158/sqft |
Source: Smart MLS #170590455 Report a problem | ||
| 8/12/2023 | Listed for sale | $375,000$162/sqft |
Source: Smart MLS #170590455 Report a problem | ||
Public tax history
| Year | Property taxes | Tax assessment |
|---|---|---|
| 2025 | $13,253 +5.7% | $295,960 |
| 2024 | $12,534 +30.3% | $295,960 +25.9% |
| 2023 | $9,622 +0.6% | $235,130 |
| 2022 | $9,565 +3.1% | $235,130 +7.5% |
| 2021 | $9,279 +2.9% | $218,750 +1.4% |
| 2020 | $9,021 | $215,810 |
| 2019 | $9,021 +2% | $215,810 |
| 2018 | $8,848 -0.1% | $215,810 |
| 2017 | $8,857 -4.2% | $215,810 -10.5% |
| 2015 | $9,241 +2.5% | $241,220 |
| 2014 | $9,014 +2.9% | $241,220 |
| 2013 | $8,756 +1.5% | $241,220 |
| 2012 | $8,624 -12.5% | $241,220 -3.4% |
| 2011 | $9,852 +2.8% | $249,800 |
| 2010 | $9,587 +2.2% | $249,800 |
| 2009 | $9,377 +1.2% | $249,800 |
| 2008 | $9,265 +34.1% | $249,800 +39.6% |
| 2007 | $6,911 +21.6% | $178,900 +25% |
| 2006 | $5,682 -9.9% | $143,120 |
| 2005 | $6,307 +4.6% | $143,120 |
| 2004 | $6,028 +11.9% | $143,120 +0% |
| 2003 | $5,388 +5.5% | $143,100 0% |
| 2001 | $5,108 +18.9% | $143,120 +0.1% |
| 1998 | $4,297 | $143,010 |
Find assessor info on the county website
Neighborhood: 06107
Nearby homes
- $688,1004 bd2 ba2.4k sqft86 Montclair Dr, West Hartford, CT 06107Off Market
- $601,2003 bd2 ba1.5k sqft90 Montclair Dr, West Hartford, CT 06107Off Market
- $650,5003 bd3 ba1.8k sqft92 Montclair Dr, West Hartford, CT 06107Off Market
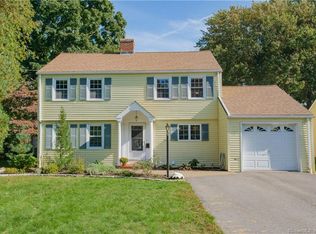
- $772,0005 bd3 ba2.8k sqft20 Brookfield Rd, West Hartford, CT 06107Off Market
- $526,9003 bd1 ba1.6k sqft16 Brookfield Rd, West Hartford, CT 06107Off Market
- $675,0004 bd2 ba2.2k sqft12 Brookfield Rd, West Hartford, CT 06107Sold
- $676,0003 bd2 ba1.7k sqft96 Montclair Dr, West Hartford, CT 06107Off Market
- $770,4004 bd2 ba2.8k sqft85 Montclair Dr, West Hartford, CT 06107Off Market
Nearby schools
GreatSchools rating
- 9/10Bugbee SchoolGrades: K-5Distance: 0.7 mi
- 8/10Bristow Middle SchoolGrades: 6-8Distance: 1.3 mi
- 10/10Hall High SchoolGrades: 9-12Distance: 1.4 mi
Schools provided by the listing agent
- Elementary: Bugbee
- Middle: King Philip
- High: Hall
Source: Smart MLS. This data may not be complete. We recommend contacting the local school district to confirm school assignments for this home.


Get pre-qualified for a loan
At Zillow Home Loans, we can pre-qualify you in as little as 5 minutes with no impact to your credit score.An equal housing lender. NMLS #10287.
Sell for more on Zillow
Get a Zillow Showcase℠ listing at no additional cost and you could sell for .
$696,100
2% more
+$13,922
With Zillow Showcase(estimated)
$710,022
- Connecticut
- Hartford County
- West Hartford
- 06107
- 88 Montclair Drive
Nearby cities
Nearby zip codes
Other West Hartford Topics
