Skip main navigation
Sold for $332,250
  • $332,250

    88 Moorestown Dr, Bath, PA 18014

    2beds
    960sqft
    Single Family Residence
    Built in 1963
    0.52 Acres Lot
    $350,200 Zestimate®
    $346/sqft
    $1,963 Estimated rent

    Home value

    $350,200

    $315,000 - $389,000

    $1,963/mo

    Zestimate® history
    Loading
    Loading...

    Owner options

    List your home for rent

    $1,963/mo

    Rent Zestimate®

    Find your next renter with Zillow Rental Manager. Plus, with online applications, you can quickly screen prospective tenants – for free.

    Learn more

    $1,963/mo

    Rent Zestimate®

    Refinance and save

    $2,172/mo

    Est. payment

    Refinancing to a lower rate could help reduce your monthly payments and save thousands over the life of the loan.

    See today's rates

    $2,172/mo

    Est. payment

    Explore your selling options

    Work with a Zillow partner agent

    Leverage their expertise and Zillow's premium Showcase listings to get your home seen by more buyers.

    Get started

    List with your own agent

    Get your home in front of millions of buyers by listing it on Zillow.

    Learn how to do it

    Sell it yourself

    Take full control of how buyers see your home on Zillow by listing For Sale by Owner (FSBO).

    List your home

    What's special

    First floor laundrySerene country viewsNew roofOversized two car garageRemodeled kitchenRemodeled bathLarge storage room
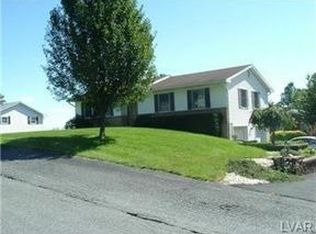
    Make an appointment today to see this move-in-ready mid-century brick ranch home on beautiful half-acre lot with serene country views. Fastidious owners have done so many improvements in recent years including installation of the following: a new CENTRAL AIR (outside unit replaced); new ROOF; three WINDOWS in basement; SUMP PUMP; PRESSURE TANK and WELL PUMP; five foot high FENCE in back yard; new SHED. In addition, DRIVEWAY was repaved, and some ELECTRICAL and drywall work was completed in basement. So much work has been done for you!!! Entertain guests in the 18 x 12 sun-lit living room--there's space for a sectional and a big screen TV! Remodeled kitchen offers tile floors, 40 inch wood cabinets, granite countertops, SS appliances, and an island for food prep/serving area when hosting parties. Dining area is adjacent to the kitchen and can easily fit a table and chairs. You will love the size and layout of the two bedrooms-both have hardwood floors, ceiling fans, and adequate closet space. Remodeled bath features a new vanity, tile floor, and tile tub surround. Step-saving first floor laundry. Lower level has an area where the current owners have their workout equipment as well as an area where they can relax after a long day at work! There is also a large storage room in the basement. Oversized two car garage! Patio to enjoy the country views, and fenced back yard. Easy access to 22, 78, 33, shopping, restaurants, etc. Make an appointment today!

    Zillow last checked:

    Listing updated:

    Listed by:

    Patricia Heine 610-393-4322,

    BHHS Fox & Roach Center Valley

    Bought with:

    Colleen Geiger, RS273377

    RE/MAX Unlimited Real Estate

    Source: GLVR,MLS#: 759665MLS LogoOriginating MLS: Lehigh Valley MLS

    Facts & features

    Interior

    Bedrooms & bathrooms
    • Bedrooms: 2
    • Bathrooms: 1
    • Full bathrooms: 1
    Primary bedroom
    • Description: Hardwood Floors, Ceiling Fan, Two Closets
    • Level: First
    • Dimensions: 13.00 x 11.00
    Bedroom
    • Description: Hardwood Floors, Ceiling Fan
    • Level: First
    • Dimensions: 11.00 x 11.00
    Dining room
    • Description: Dining Area Off Kitchen, Hardwood Floors
    • Level: First
    • Dimensions: 11.00 x 7.00
    Other
    • Description: Updated Vanity & Sink & Shower, Tile Floor, Bathtub
    • Level: First
    • Dimensions: 7.00 x 7.00
    Kitchen
    • Description: 40 inch Cabinets, Granite Countertops, Island, Tile Floor
    • Level: First
    • Dimensions: 11.00 x 9.00
    Living room
    • Description: Hardwood Floors, Ceiling Fan, Bay Window
    • Level: First
    • Dimensions: 18.00 x 12.00
    Heating
    • Heat Pump
    Cooling
    • Central Air, Ceiling Fan(s)
    Appliances
    • Included: Dryer, Dishwasher, Electric Dryer, Electric Oven, Electric Range, Electric Water Heater, Microwave, Refrigerator, Water Softener Owned, Washer
    • Laundry: Washer Hookup, Dryer Hookup, ElectricDryer Hookup, Main Level
    Features
    • Dining Area, Kitchen Island
    • Flooring: Hardwood, Tile
    • Windows: Screens
    • Basement: Full
    Interior area
    • Total interior livable area: 960 sqft
    • Finished area above ground: 960
    • Finished area below ground: 0

    Property

    Parking
    • Total spaces: 2
    • Parking features: Attached, Driveway, Garage, Off Street, Garage Door Opener
    • Attached garage spaces: 2
    • Has uncovered spaces: Yes
    Features
    • Levels: One
    • Stories: 1
    • Exterior features: Shed
    • Has view: Yes
    Lot
    • Size: 0.52 Acres
    • Dimensions: 120 x 154 x 126 x 167
    • Features: Not In Subdivision, Views
    Details
    • Additional structures: Shed(s)
    • Parcel number: J6168G0520
    • Zoning: R-Rural
    • Special conditions: None

    Construction

    Type & style
    • Home type: SingleFamily
    • Architectural style: Ranch
    • Property subtype: Single Family Residence
    Materials
    • Brick
    • Roof: Asphalt,Fiberglass
    Condition
    • Year built: 1963

    Utilities & green energy

    • Electric: 200+ Amp Service, Circuit Breakers
    • Sewer: Septic Tank
    • Water: Well

    Community & HOA

    Community
    • Security: Smoke Detector(s)
    • Subdivision: Not in Development
    Location
    • Region: Bath

    Financial & listing details

    • Price per square foot: $346/sqft
    • Tax assessed value: $47,100
    • Annual tax amount: $3,535
    • Date on market: 9/19/2025
    • Cumulative days on market: 5 days
    • Listing terms: Cash,Conventional
    • Ownership type: Fee Simple
    • Road surface type: Paved

    Price history

    DateEventPrice
    8/15/2025Sold$332,250+7.2%$346/sqft
    Source: GLVR #759665 Report a problem
    7/11/2025Pending sale$310,000$323/sqft
    Source: GLVR #759665 Report a problem
    7/7/2025Listed for sale$310,000+68.9%$323/sqft
    Source: GLVR #759665 Report a problem
    5/31/2018Sold$183,500+66.8%$191/sqft
    Source: Public Record Report a problem
    10/16/2017Sold$110,000-9.5%$115/sqft
    Source: GLVR #550953 Report a problem
    9/1/2017Price change$121,500-10%$127/sqft
    Source: RE/MAX Results #PM-48067 Report a problem
    6/16/2017Listed for sale$135,000+8274.7%$141/sqft
    Source: RE/MAX Results #PM-48067 Report a problem
    1/31/2017Sold$1,612-99.1%$2/sqft
    Source: Public Record Report a problem
    10/28/2016Listed for sale--
    Source: Hudson & Marshall Report a problem
    9/29/2008Sold$175,000$182/sqft
    Source: Public Record Report a problem

    Public tax history

    YearProperty taxesTax assessment
    2025$3,431 +3.5%$45,700
    2024$3,314 $45,700
    2023$3,314 $45,700
    2022$3,314 +514.5%$45,700
    2021$539 $45,700
    2020$539 $45,700
    2018$539 $45,700
    2017-- $45,700
    2016-- $45,700
    2015-- $45,700
    2014-- $45,700
    2013-- $45,700
    2012-- $45,700
    2011-- $45,700
    2010-- $45,700
    2004-- $45,700
    2003-- $45,700
    2002-- $45,700
    2000-- $45,700
    Find assessor info on the county website

    Neighborhood: 18014

    Nearby schools

    GreatSchools rating
    Schools provided by the listing agent
    • Elementary: as assigned
    • Middle: Northampton Middle School
    • High: Northampton H.S.
    • District: Northampton

    Source: GLVR. This data may not be complete. We recommend contacting the local school district to confirm school assignments for this home.

    Get a cash offer in 3 minutes
    Find out how much your home could sell for in as little as 3 minutes with a no-obligation cash offer.
    Estimated market value
    $350,200
    Get a cash offer in 3 minutes
    Find out how much your home could sell for in as little as 3 minutes with a no-obligation cash offer.
    Estimated market value
    $350,200