SPACE, FLEXIBILITY, AND VALUE—RIGHT WHERE YOU WANT TO BE. At the end of a cul-de-sac near Segregansett, this 3-bedroom Cape delivers the space buyers are searching for in today’s market. Set on 1.4 acres, the home blends comfort and potential with a sun-filled kitchen featuring hardwood floors, granite counters, island seating, and a pellet stove. The large rear deck overlooks a private, spacious yard—ideal for gatherings or quiet evenings outdoors. A heated finished lower level adds versatile bonus space, while the oversized 2-car garage with a dedicated 100A panel offers serious utility and future flexibility. Permitted expansion space above the garage is ready to be finished. In a price range where options are limited, this home stands out for its condition, setting, and potential. New roof and skylight (2025). Easy access to Rt 44, Rt 24, I-495, shopping, dining, and local golf.
Sold for $661,000
$661,000
88 Morgan Dr, Taunton, MA 02780
3beds
2,002sqft
Single Family Residence
Built in 1997
1.4 Acres Lot
$665,600 Zestimate®
$330/sqft
$3,678 Estimated rent
Home value
$665,600
$612,000 - $726,000
$3,678/mo
Zestimate® history
Owner options
List your home for rent
$3,678/mo
Rent Zestimate®
Find your next renter with Zillow Rental Manager. Plus, with online applications, you can quickly screen prospective tenants – for free.
$3,678/mo
Rent Zestimate®
Refinance and save
$4,449/mo
Est. payment
Refinancing to a lower rate could help reduce your monthly payments and save thousands over the life of the loan.
$4,449/mo
Est. payment
Explore your selling options
Work with a Zillow partner agent
Leverage their expertise and Zillow's premium Showcase listings to get your home seen by more buyers.
Get startedList with your own agent
Get your home in front of millions of buyers by listing it on Zillow.
Learn how to do itSell it yourself
Take full control of how buyers see your home on Zillow by listing For Sale by Owner (FSBO).
List your homeWhat's special
Pellet stoveLarge rear deckSun-filled kitchenHardwood floorsHeated finished lower levelPrivate spacious yardIsland seating
Zillow last checked:
Listing updated:
Listed by:
Ryan Cook 508-524-1754,
HomeSmart First Class Realty 508-297-7270
Bought with:
Peterson Properties Team
Berkshire Hathaway HomeServices Commonwealth Real Estate
Source: MLS PIN,MLS#: 73481769
Facts & features
Interior
Bedrooms & bathrooms
- Bedrooms: 3
- Bathrooms: 2
- Full bathrooms: 1
- 1/2 bathrooms: 1
- Main level bathrooms: 1
Primary bedroom
- Features: Ceiling Fan(s), Closet, Flooring - Wall to Wall Carpet, Cable Hookup, Lighting - Overhead
- Level: Second
- Area: 280
- Dimensions: 20 x 14
Bedroom 2
- Features: Ceiling Fan(s), Closet, Flooring - Wall to Wall Carpet, Lighting - Overhead, Crown Molding
- Level: Second
- Area: 144
- Dimensions: 12 x 12
Bedroom 3
- Features: Skylight, Closet, Flooring - Wall to Wall Carpet, Lighting - Overhead
- Level: Second
- Area: 88
- Dimensions: 8 x 11
Primary bathroom
- Features: No
Bathroom 1
- Features: Bathroom - Half, Flooring - Stone/Ceramic Tile, Dryer Hookup - Electric, Washer Hookup, Lighting - Overhead, Pedestal Sink
- Level: Main,First
- Area: 56
- Dimensions: 8 x 7
Bathroom 2
- Features: Bathroom - Full, Bathroom - With Tub & Shower, Closet - Linen, Flooring - Stone/Ceramic Tile, Countertops - Stone/Granite/Solid, Lighting - Overhead
- Level: Second
- Area: 64
- Dimensions: 8 x 8
Dining room
- Features: Flooring - Wall to Wall Carpet, Exterior Access, Open Floorplan, Lighting - Overhead, Closet - Double
- Level: Main,First
- Area: 168
- Dimensions: 12 x 14
Family room
- Features: Flooring - Wall to Wall Carpet, Cable Hookup, Exterior Access, Open Floorplan, Recessed Lighting
- Level: Basement
- Area: 418
- Dimensions: 22 x 19
Kitchen
- Features: Wood / Coal / Pellet Stove, Beamed Ceilings, Closet, Flooring - Hardwood, Dining Area, Countertops - Stone/Granite/Solid, Kitchen Island, Deck - Exterior, Exterior Access, Open Floorplan, Recessed Lighting, Slider, Stainless Steel Appliances, Lighting - Pendant, Lighting - Overhead
- Level: Main,First
- Area: 312
- Dimensions: 12 x 26
Living room
- Features: Flooring - Wall to Wall Carpet, Exterior Access, Open Floorplan, Lighting - Overhead
- Level: Main,First
- Area: 168
- Dimensions: 12 x 14
Heating
- Baseboard, Electric Baseboard, Oil
Cooling
- Central Air
Appliances
- Included: Water Heater, Range, Dishwasher, Microwave, Refrigerator
- Laundry: First Floor, Electric Dryer Hookup, Washer Hookup
Features
- Recessed Lighting, Closet - Double, Entry Hall, Central Vacuum, Walk-up Attic, Finish - Sheetrock, Internet Available - Broadband
- Flooring: Wood, Tile, Carpet, Hardwood, Flooring - Stone/Ceramic Tile
- Doors: Insulated Doors
- Windows: Insulated Windows, Storm Window(s), Screens
- Basement: Full,Partially Finished,Interior Entry,Bulkhead,Sump Pump,Concrete
- Has fireplace: No
Interior area
- Total structure area: 2,002
- Total interior livable area: 2,002 sqft
- Finished area above ground: 1,594
- Finished area below ground: 408
Property
Parking
- Total spaces: 10
- Parking features: Attached, Garage Door Opener, Storage, Workshop in Garage, Garage Faces Side, Oversized, Paved Drive, Off Street, Paved
- Attached garage spaces: 2
- Uncovered spaces: 8
Accessibility
- Accessibility features: No
Features
- Patio & porch: Porch, Deck - Wood
- Exterior features: Porch, Deck - Wood, Rain Gutters, Hot Tub/Spa, Storage, Screens
- Has spa: Yes
- Spa features: Private
- Frontage length: 148.00
Lot
- Size: 1.4 Acres
- Features: Cul-De-Sac, Gentle Sloping, Level
Details
- Parcel number: M:73 L:87 U:,3291651
- Zoning: RURRES
Construction
Type & style
- Home type: SingleFamily
- Architectural style: Cape
- Property subtype: Single Family Residence
Materials
- Frame, Conventional (2x4-2x6)
- Foundation: Concrete Perimeter
- Roof: Shingle
Condition
- Year built: 1997
Utilities & green energy
- Electric: 110 Volts, Circuit Breakers, 200+ Amp Service
- Sewer: Private Sewer
- Water: Public
- Utilities for property: for Electric Range, for Electric Dryer, Washer Hookup
Green energy
- Energy efficient items: Thermostat
Community & HOA
Community
- Features: Public Transportation, Shopping, Tennis Court(s), Park, Walk/Jog Trails, Golf, Medical Facility, Laundromat, Conservation Area, Highway Access, House of Worship, Private School, Public School, T-Station, Sidewalks
- Subdivision: Segreganset Heights II
HOA
- Has HOA: No
Location
- Region: Taunton
Financial & listing details
- Price per square foot: $330/sqft
- Tax assessed value: $556,000
- Annual tax amount: $6,083
- Date on market: 9/10/2026
- Listing terms: Contract
- Exclusions: Washer & Dryer
- Road surface type: Paved
Price history
| Date | Event | Price |
|---|---|---|
| 4/23/2026 | Sold | $661,000+14%$330/sqft |
Source: MLS PIN #73481769 Report a problem | ||
| 3/11/2026 | Contingent | $579,900$290/sqft |
Source: MLS PIN #73481769 Report a problem | ||
| 3/3/2026 | Listed for sale | $579,900+46.8%$290/sqft |
Source: MLS PIN #73481769 Report a problem | ||
| 10/18/2018 | Sold | $395,000-1.2%$197/sqft |
Source: Public Record Report a problem | ||
| 8/31/2018 | Pending sale | $399,900$200/sqft |
Source: Keller Williams Realty #72371207 Report a problem | ||
| 8/13/2018 | Price change | $399,900-5.9%$200/sqft |
Source: Keller Williams Realty #72371207 Report a problem | ||
| 7/31/2018 | Listed for sale | $425,000+196.7%$212/sqft |
Source: Keller Williams Realty #72371207 Report a problem | ||
| 3/21/1997 | Sold | $143,241$72/sqft |
Source: Public Record Report a problem | ||
Public tax history
| Year | Property taxes | Tax assessment |
|---|---|---|
| 2025 | $6,083 +11.3% | $556,000 +13.8% |
| 2024 | $5,466 +4.2% | $488,500 +12.2% |
| 2023 | $5,244 +3.3% | $435,200 +13% |
| 2022 | $5,076 -0.4% | $385,100 +7.3% |
| 2021 | $5,098 +4.9% | $359,000 +9.8% |
| 2020 | $4,859 +0.1% | $327,000 +6.2% |
| 2019 | $4,854 +4.9% | $308,000 +4.7% |
| 2018 | $4,626 +5.1% | $294,300 +5.1% |
| 2017 | $4,400 +3.8% | $280,100 +3.6% |
| 2016 | $4,240 -0.4% | $270,400 -4.6% |
| 2015 | $4,255 +5% | $283,500 +2.2% |
| 2014 | $4,051 +6.1% | $277,300 |
| 2013 | $3,818 -2.6% | $277,300 -11.7% |
| 2012 | $3,918 +9.2% | $314,200 +2.5% |
| 2011 | $3,589 +4.9% | $306,500 -7% |
| 2010 | $3,422 +5.2% | $329,700 -8% |
| 2009 | $3,254 +1.4% | $358,400 -8.2% |
| 2008 | $3,209 +1.3% | $390,400 -3.2% |
| 2007 | $3,169 +4.8% | $403,200 +4.1% |
| 2006 | $3,023 +6.8% | $387,500 +18.3% |
| 2005 | $2,830 +10.9% | $327,500 +17.8% |
| 2004 | $2,552 +30.5% | $278,000 +78% |
| 2003 | $1,956 +4.8% | $156,200 |
| 2002 | $1,867 -7.8% | $156,200 +2.9% |
| 2000 | $2,025 | $151,800 |
Find assessor info on the county website
Neighborhood: 02780
Nearby homes
- $672,4003 bd2 ba1.6k sqft76 Morgan Dr, Taunton, MA 02780Off Market
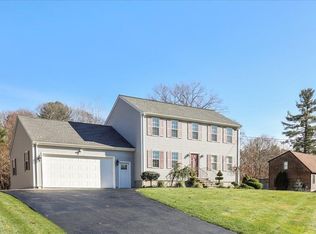
- $659,2003 bd2 ba1.6k sqft102 Morgan Dr, Taunton, MA 02780Off Market
- $612,8003 bd2 ba1.6k sqft66 Morgan Dr, Taunton, MA 02780Off Market
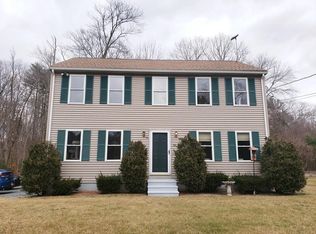
- $651,3003 bd2 ba71m sqft77 Morgan Dr, Taunton, MA 02780Off Market
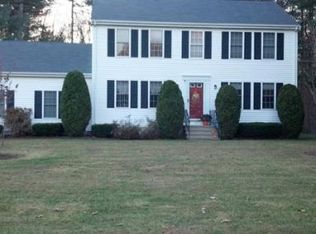
- $746,5003 bd2 ba1.9k sqft99 Morgan Dr, Taunton, MA 02780Off Market
- $639,0003 bd2 ba1.6k sqft59 Morgan Dr, Taunton, MA 02780Off Market
- $635,1003 bd2 ba1.6k sqft22 Quarter Ct, Taunton, MA 02780Off Market
- $545,1004 bd2 ba1.3k sqft615 Burt St, Taunton, MA 02780Off Market
Nearby schools
GreatSchools rating
- 4/10Edmund Hatch Bennett SchoolGrades: K-4Distance: 2 mi
- 6/10Benjamin Friedman Middle SchoolGrades: 5-7Distance: 2.7 mi
- 2/10Taunton High SchoolGrades: 8-12Distance: 5.4 mi
Get a cash offer in 3 minutes
Find out how much your home could sell for in as little as 3 minutes with a no-obligation cash offer.
Estimated market value
$665,600
Get a cash offer in 3 minutes
Find out how much your home could sell for in as little as 3 minutes with a no-obligation cash offer.
Estimated market value
$665,600
- Massachusetts
- Bristol County
- Taunton
- 02780
- 88 Morgan Dr
