Skip main navigation
Off market
  • $386,700

    88 Murphys Drive #4A, Groton, CT 06340

    2beds
    1,492sqft
    Condominium
    Built in 2006
    -- sqft lot
    $386,700 Zestimate®
    $259/sqft
    $2,854 Estimated rent

    Home value

    $386,700

    $363,000 - $410,000

    $2,854/mo

    Zestimate® history
    Loading
    Loading...

    Owner options

    List your home for rent

    $2,854/mo

    Rent Zestimate®

    Find your next renter with Zillow Rental Manager. Plus, with online applications, you can quickly screen prospective tenants – for free.

    Learn more

    $2,854/mo

    Rent Zestimate®

    Refinance and save

    $2,869/mo

    Est. payment

    Refinancing to a lower rate could help reduce your monthly payments and save thousands over the life of the loan.

    See today's rates

    $2,869/mo

    Est. payment

    Explore your selling options

    Work with a Zillow partner agent

    Leverage their expertise and Zillow's premium Showcase listings to get your home seen by more buyers.

    Get started

    List with your own agent

    Get your home in front of millions of buyers by listing it on Zillow.

    Learn how to do it

    Sell it yourself

    Take full control of how buyers see your home on Zillow by listing For Sale by Owner (FSBO).

    List your home

    What's special

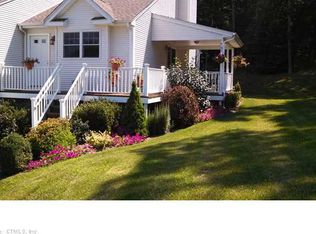
    Beautiful duplex condominium in a neighborhood setting. Kitchen with stainless steel appliances, granite counters, open floor plan. Living rm with gas fireplace and sliders to deck. Easy ground level entry, this is single floor living at it's very best. Bonus rm ( could be 3rd bedroom) , basement with walkout ,garage.

    This property is off market, which means it's not currently listed for sale or rent on Zillow. This may be different from what's available on other websites or public sources.
    Zillow last checked:

    Listing updated:

    Listed by:

    John Vincent 860-460-3463,

    Berkshire Hathaway NE Prop. 860-536-4906

    Bought with:

    Geoff Hausmann, RES.0753715

    RE/MAX on the Bay

    Source: Smart MLS,MLS#: E10127016MLS Logo

    Facts & features

    Interior

    Bedrooms & bathrooms
    • Bedrooms: 2
    • Bathrooms: 2
    • Full bathrooms: 2
    Primary bedroom
    • Features: Full Bath, Wall/Wall Carpet
    • Level: Main
    • Area: 180 Square Feet
    • Dimensions: 12 x 15
    Bedroom
    • Features: Wall/Wall Carpet
    • Level: Main
    • Area: 168 Square Feet
    • Dimensions: 14 x 12
    Family room
    • Features: Wall/Wall Carpet
    • Level: Upper
    • Area: 338 Square Feet
    • Dimensions: 26 x 13
    Kitchen
    • Features: Eating Space, Granite Counters, Hardwood Floor, Kitchen Island, Pantry
    • Level: Main
    • Area: 110 Square Feet
    • Dimensions: 10 x 11
    Living room
    • Features: Combination Liv/Din Rm, Gas Log Fireplace, Hardwood Floor, Sliders
    • Level: Main
    • Area: 260 Square Feet
    • Dimensions: 13 x 20
    Heating
    • Forced Air, Oil, Propane
    Cooling
    • Ceiling Fan(s), Central Air
    Appliances
    • Included: Dishwasher, Disposal, Dryer, Electric Range, Microwave, Refrigerator, Washer, Water Heater
    Features
    • Open Floorplan, Wired for Data
    • Windows: Thermopane Windows
    • Basement: Concrete,Full,Interior Entry,Unfinished,Walk-Out Access
    • Attic: Crawl Space,Access Via Hatch
    • Number of fireplaces: 1
    Interior area
    • Total structure area: 1,492
    • Total interior livable area: 1,492 sqft

    Property

    Parking
    • Total spaces: 2
    • Parking features: Attached, Garage Door Opener, Asphalt
    • Attached garage spaces: 1
    • Has uncovered spaces: Yes
    Accessibility
    • Accessibility features: Accessible Hallway(s)
    Features
    • Stories: 2
    • Patio & porch: Deck
    Details
    • Parcel number: 2554535

    Construction

    Type & style
    • Home type: Condo
    • Architectural style: Ranch
    • Property subtype: Condominium
    Materials
    • Vinyl Siding
    Condition
    • Year built: 2006

    Utilities & green energy

    • Sewer: Public Sewer
    • Water: Public
    Green energy
    • Energy efficient items: Windows

    Community & neighborhood

    Community
    • Community features: Playground
    Location
    • Region: Groton

    HOA & financial

    HOA
    • Has HOA: Yes
    • HOA fee: $250 monthly
    • Amenities included: Playground
    • Services included: Maintenance Grounds, Insurance

    Price history

    DateEventPrice
    11/29/2016Sold$221,000$148/sqft
    Source: Smart MLS #E10127016 Report a problem

    Public tax history

    Tax history is unavailable.

    Neighborhood: Conning Towers-Nautilus Park

    Nearby schools

    GreatSchools rating
    Schools provided by the listing agent
    • Elementary: Pleasant Valley
    • High: Fitch Senior

    Source: Smart MLS. This data may not be complete. We recommend contacting the local school district to confirm school assignments for this home.

    Get pre-qualified for a loan
    At Zillow Home Loans, we can pre-qualify you in as little as 5 minutes with no impact to your credit score.

    An equal housing lender. NMLS #10287.

    Sell for more on Zillow
    Get a Zillow Showcase℠ listing at no additional cost and you could sell for .
    $386,700
    2% more
    +$7,734
    With Zillow Showcase(estimated)
    $394,434
