This beautifully updated 3-bedroom, 2-bathroom home offers approximately 1,673 square feet of finished living space. Situated on a spacious 0.69 acre lot, this property blends modern updates with timeless charm, creating a comfortable and stylish retreat. Step inside to discover a bright and inviting interior with fresh paint and new flooring throughout. The recently renovated kitchen boasts sleek granite countertops, stainless steel appliances, and ample cabinetry, making it both functional and stylish. The open layout flows effortlessly into the living and dining areas, providing the perfect space for entertaining or relaxing. Both bathrooms have been updated with contemporary fixtures and finishes. Large windows throughout the home allow for an abundance of natural light, enhancing the welcoming atmosphere. Outside, the expansive yard offers endless possibilities! This move-in-ready home provides the perfect balance of privacy and convenience. Don’t miss the opportunity to make this one your own!
Closed
$239,000
88 N County Road 600 W, Kokomo, IN 46901
3beds
1,673sqft
Single Family Residence
Built in 1975
0.69 Acres Lot
$256,800 Zestimate®
$--/sqft
$1,791 Estimated rent
Home value
$256,800
$216,000 - $306,000
$1,791/mo
Zestimate® history
Owner options
List your home for rent
$1,791/mo
Rent Zestimate®
Find your next renter with Zillow Rental Manager. Plus, with online applications, you can quickly screen prospective tenants – for free.
$1,791/mo
Rent Zestimate®
Refinance and save
$1,522/mo
Est. payment
Refinancing to a lower rate could help reduce your monthly payments and save thousands over the life of the loan.
$1,522/mo
Est. payment
Explore your selling options
Work with a Zillow partner agent
Leverage their expertise and Zillow's premium Showcase listings to get your home seen by more buyers.
Get startedList with your own agent
Get your home in front of millions of buyers by listing it on Zillow.
Learn how to do itSell it yourself
Take full control of how buyers see your home on Zillow by listing For Sale by Owner (FSBO).
List your homeWhat's special
Modern updatesTimeless charmContemporary fixtures and finishesSleek granite countertopsComfortable and stylish retreatPrivacy and convenienceLarge windows
Zillow last checked:
Listing updated:
Listed by:
Austin Rich Cell:765-749-4546,
NextHome Elite Real Estate
Bought with:
Realtor NonMember MEIAR
NonMember MEIAR
Source: IRMLS,MLS#: 202515266
Facts & features
Interior
Bedrooms & bathrooms
- Bedrooms: 3
- Bathrooms: 2
- Full bathrooms: 2
- Main level bedrooms: 3
Bedroom 1
- Level: Main
Bedroom 2
- Level: Main
Kitchen
- Level: Main
- Area: 726
- Dimensions: 33 x 22
Living room
- Level: Main
- Area: 726
- Dimensions: 33 x 22
Heating
- Natural Gas
Cooling
- Central Air
Appliances
- Included: Dishwasher, Microwave, Refrigerator, Electric Range
- Laundry: Sink
Features
- Ceiling-9+, Walk-In Closet(s), Stone Counters, Open Floorplan, Tub/Shower Combination, Main Level Bedroom Suite
- Flooring: Carpet, Vinyl
- Basement: Crawl Space,Finished
- Has fireplace: No
- Fireplace features: None
Interior area
- Total structure area: 2,178
- Total interior livable area: 1,673 sqft
- Finished area above ground: 1,168
- Finished area below ground: 505
Property
Parking
- Total spaces: 2
- Parking features: Attached, Concrete
- Attached garage spaces: 2
- Has uncovered spaces: Yes
Features
- Levels: One
- Stories: 1
- Patio & porch: Deck
- Fencing: None
- Waterfront features: None
Lot
- Size: 0.69 Acres
- Dimensions: 250x120
- Features: Level, City/Town/Suburb
Details
- Parcel number: 340331351004.000017
- Zoning: R1
Construction
Type & style
- Home type: SingleFamily
- Property subtype: Single Family Residence
Materials
- Brick, Wood Siding
- Roof: Asphalt
Condition
- New construction: No
- Year built: 1975
Utilities & green energy
- Electric: Duke Energy Indiana
- Gas: NIPSCO
- Sewer: Septic Tank
- Water: Well
Community & HOA
Community
- Features: None
- Subdivision: Derbyshire
Location
- Region: Kokomo
Financial & listing details
- Annual tax amount: $1,251
- Date on market: 4/30/2025
- Listing terms: Cash,Conventional,FHA,VA Loan
- Road surface type: Asphalt
Price history
| Date | Event | Price |
|---|---|---|
| 6/4/2025 | Sold | $239,000-4.4% |
Source:  IRMLS #202515266 Report a problem IRMLS #202515266 Report a problem | ||
| 5/1/2025 | Pending sale | $249,900$149/sqft |
Source:  NextHome #202515266 Report a problem NextHome #202515266 Report a problem | ||
| 4/30/2025 | Listed for sale | $249,900 |
Source: IRMLS #202515266 Report a problem | ||
| 4/23/2025 | Listing removed | $249,900$149/sqft |
Source: NextHome #202511100 Report a problem | ||
| 4/14/2025 | Price change | $249,900-5.7% |
Source: IRMLS #202511100 Report a problem | ||
| 4/3/2025 | Listed for sale | $264,900 |
Source: IRMLS #202511100 Report a problem | ||
Public tax history
Tax history is unavailable.
Neighborhood: 46901
Nearby homes
- $150,1203 bd2 ba1.6k sqft88 N 600 W, Kokomo, IN 46901Sold
- $460,1004 bd2 ba3.2k sqft66 N 600 W, Kokomo, IN 46901Off Market
- $261,0003 bd2 ba1.4k sqft114 N 600 W, Kokomo, IN 46901Off Market
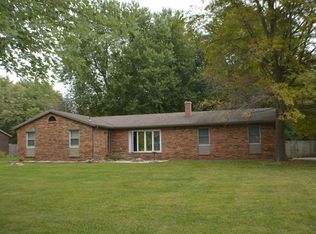
- $275,3004 bd2 ba1.8k sqft44 N 600 W, Kokomo, IN 46901Off Market
- $275,7003 bd2 ba1.6k sqft136 N 600 W, Kokomo, IN 46901Off Market
- $266,2004 bd3 ba1.5k sqft5948 00 Ns, Kokomo, IN 46901Off Market
- $391,100-- bd-- ba-- sqft597 W 0 Ns, Kokomo, IN 46901Off Market
- $298,4003 bd3 ba2.1k sqft20 N 600 W, Kokomo, IN 46901Off Market
Nearby schools
GreatSchools rating
- 6/10Northwestern Elementary SchoolGrades: K-6Distance: 3.9 mi
- 7/10Northwestern Middle SchoolGrades: 7-8Distance: 3.9 mi
- 10/10Northwestern Sr High SchoolGrades: 9-12Distance: 3.9 mi
Schools provided by the listing agent
- Elementary: Northwestern
- Middle: Northwestern
- High: Northwestern
- District: Northwestern School Corp.
Source: IRMLS. This data may not be complete. We recommend contacting the local school district to confirm school assignments for this home.


Get pre-qualified for a loan
At Zillow Home Loans, we can pre-qualify you in as little as 5 minutes with no impact to your credit score.An equal housing lender. NMLS #10287.
- Indiana
- Howard County
- Kokomo
- 46901
- 88 N County Road 600 W
Nearby cities
Nearby neighborhoods
Nearby zip codes
Other Kokomo Topics
