Welcome to Kokomo Drive, nestled in a serene community where retirement living is redefined with modern comforts and the beauty of the Santa Rita Mountains as your backdrop. This renovated, move-in-ready gem offers an inviting, open floor plan perfectly designed for those seeking the ease of retirement living. Embrace sustainability and benefit from the cost savings with a fixed solar lease payment under $80 per month. As you step inside, you're greeted by the lustrous appeal of brand-new tile flooring extending throughout the home, complemented by custom baseboards and a soothing neutral paint palette awaiting your personal touch. The kitchen has a great workflow and opens to the generous living space and dining area. An interesting curved wall adds architectural intrigue and the double doors leads to a versatile denideal for a home office or separate TV room. Relish the privacy of the primary suite with its split bedroom arrangement, ensuring tranquility and comfort. The screened patio extends your living space, offering a breezy retreat for morning coffees or leisurely evenings with friends, all while soaking in the picturesque views of the Santa Rita Mountains. Personalize your outdoor oasis in the backyard with vibrant plantings or enjoy it as a canvas for your gardening creativity. The oversized garage, enhanced in both length and width, features a mini-split to keep you comfortable while indulging in hobbies or DIY projects. Situated in a prime location, this residence is more than a homeit's a lifestyle waiting for you to step in and enjoy southwest living!
Sold for $339,900
$339,900
88 N Kokomo Dr, Green Valley, AZ 85614
2beds
1,584sqft
Single Family Residence
Built in 2002
7,840 Square Feet Lot
$338,800 Zestimate®
$215/sqft
$1,833 Estimated rent
Home value
$338,800
$312,000 - $369,000
$1,833/mo
Zestimate® history
Owner options
List your home for rent
$1,833/mo
Rent Zestimate®
Find your next renter with Zillow Rental Manager. Plus, with online applications, you can quickly screen prospective tenants – for free.
$1,833/mo
Rent Zestimate®
Refinance and save
$2,079/mo
Est. payment
Refinancing to a lower rate could help reduce your monthly payments and save thousands over the life of the loan.
$2,079/mo
Est. payment
Explore your selling options
Work with a Zillow partner agent
Leverage their expertise and Zillow's premium Showcase listings to get your home seen by more buyers.
Get startedList with your own agent
Get your home in front of millions of buyers by listing it on Zillow.
Learn how to do itSell it yourself
Take full control of how buyers see your home on Zillow by listing For Sale by Owner (FSBO).
List your homeWhat's special
Inviting open floor planArchitectural intrigueDining areaSoothing neutral paint paletteCustom baseboardsBrand-new tile flooringInteresting curved wall
Zillow last checked:
Listing updated:
Listed by:
Laurie Lundeen 520-256-4000,
Embarc Realty
Bought with:
Laurie Lundeen, SA529744000
Embarc Realty
Source: MLS of Southern Arizona,MLS#: 22526930
Facts & features
Interior
Bedrooms & bathrooms
- Bedrooms: 2
- Bathrooms: 2
- Full bathrooms: 2
Heating
- Mini-Split, Forced Air, Natural Gas
Cooling
- Central Air, Ceiling Fan(s)
Appliances
- Included: Exhaust Fan, Disposal, Gas Range, Lazy Susan, Gas Hookup Available, ENERGY STAR Qualified Dishwasher
- Laundry: Laundry Room, Gas Dryer Hookup, Electric Dryer Hookup
Features
- Entrance Foyer, Walk-In Closet(s), High Ceilings
- Flooring: Ceramic Tile
- Windows: Double Pane Windows
- Has fireplace: No
- Fireplace features: None
Interior area
- Total structure area: 1,584
- Total interior livable area: 1,584 sqft
Property
Parking
- Total spaces: 2
- Parking features: Garage Door Opener, Oversized
- Attached garage spaces: 2
Accessibility
- Accessibility features: None
Features
- Levels: One
- Stories: 1
- Patio & porch: Screened, Enclosed, Patio
- Exterior features: Native Plants
- Pool features: None
- Spa features: None
- Fencing: Block
- Has view: Yes
- View description: Mountain(s), Residential
Lot
- Size: 7,840 Square Feet
- Dimensions: 120 x 55 approx
- Features: Decorative Gravel, Corner Lot, East/West Exposure
Details
- Parcel number: 304765620
- Zoning: Pima County - SP
- Special conditions: None
Construction
Type & style
- Home type: SingleFamily
- Architectural style: Contemporary
- Property subtype: Single Family Residence
Materials
- Frame - Stucco
- Roof: Tile
Condition
- Year built: 2002
Utilities & green energy
- Electric: Solar PV System
- Sewer: Sewer Connected
- Water: Water Company
Community & HOA
Community
- Features: Paved Street
- Security: Smoke Detector(s), Wrought Iron Security Door
- Senior community: Yes
- Subdivision: Las Campanas BLK H (1-84)
HOA
- Has HOA: Yes
- Amenities included: None
- Services included: Common Area Maint
- HOA fee: $20 monthly
- HOA name: Las Campanas Ventura
- HOA phone: 520-648-6730
Location
- Region: Green Valley
Financial & listing details
- Price per square foot: $215/sqft
- Tax assessed value: $298,126
- Annual tax amount: $2,372
- Date on market: 10/16/2025
- Cumulative days on market: 118 days
- Listing terms: FHA,VA Loan,Conventional,Cash,Submit
- Road surface type: Paved
Price history
| Date | Event | Price |
|---|---|---|
| 2/26/2026 | Sold | $339,900-2.6%$215/sqft |
Source:  MLS of Southern Arizona #22526930 Report a problem MLS of Southern Arizona #22526930 Report a problem | ||
| 2/11/2026 | Contingent | $349,000$220/sqft |
Source: MLS of Southern Arizona #22526930 Report a problem | ||
| 1/7/2026 | Price change | $349,000-2.2%$220/sqft |
Source: MLS of Southern Arizona #22526930 Report a problem | ||
| 10/16/2025 | Listed for sale | $357,000+114.7%$225/sqft |
Source: MLS of Southern Arizona #22526930 Report a problem | ||
| 11/27/2002 | Sold | $166,315$105/sqft |
Source: Public Record Report a problem | ||
Public tax history
| Year | Property taxes | Tax assessment |
|---|---|---|
| 2026 | $2,339 +9% | $29,813 +1.9% |
| 2025 | $2,145 -3.5% | $29,250 -2% |
| 2024 | $2,223 +11.2% | $29,851 +22.6% |
| 2023 | $1,998 -3.2% | $24,348 +20.5% |
| 2022 | $2,063 +4.5% | $20,210 +8.5% |
| 2021 | $1,975 +1.5% | $18,624 +2.2% |
| 2020 | $1,946 | $18,221 +6.5% |
| 2019 | $1,946 +3.4% | $17,102 +11.9% |
| 2018 | $1,882 +1.7% | $15,282 |
| 2017 | $1,850 -1.3% | $15,282 +1.1% |
| 2016 | $1,874 +8.8% | $15,112 -1% |
| 2015 | $1,723 | $15,272 |
| 2014 | -- | -- |
| 2013 | -- | $140,464 |
| 2012 | -- | -- |
| 2011 | -- | -- |
| 2010 | -- | -- |
| 2009 | -- | -- |
| 2007 | -- | -- |
| 2006 | -- | -- |
| 2005 | -- | -- |
| 2004 | -- | -- |
| 2003 | -- | -- |
| 2002 | -- | -- |
| 2001 | $117 | -- |
Find assessor info on the county website
Neighborhood: 85614
Nearby homes
- $365,500-- bd2 ba1.8k sqft76 N Kokomo Dr, Green Valley, AZ 85614Off Market
- $329,000-- bd2 ba1.5k sqft64 N Kokomo Dr, Green Valley, AZ 85614Off Market
- $343,3002 bd2 ba1.6k sqft1110 W Arbor Ridge Dr, Green Valley, AZ 85614Off Market
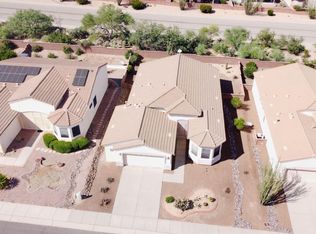
- $343,900-- bd2 ba1.7k sqft1120 W Arbor Ridge Dr, Green Valley, AZ 85614Off Market
- $335,7002 bd2 ba1.6k sqft1135 W Arbor Ridge Dr, Green Valley, AZ 85614Off Market
- $329,1002 bd2 ba1.5k sqft1100 W Arbor Ridge Dr, Green Valley, AZ 85614Off Market
- $362,0002 bd2 ba1.6k sqft94 N Crocodile Rock Dr, Green Valley, AZ 85614Sold
- $329,100-- bd2 ba1.6k sqft1130 W Arbor Ridge Dr, Green Valley, AZ 85614Off Market
Nearby schools
GreatSchools rating
- 8/10Continental Elementary SchoolGrades: PK-8Distance: 3.6 mi
Schools provided by the listing agent
- Elementary: Continental
- Middle: Continental
- High: Optional
Source: MLS of Southern Arizona. This data may not be complete. We recommend contacting the local school district to confirm school assignments for this home.
Get a cash offer in 3 minutes
Find out how much your home could sell for in as little as 3 minutes with a no-obligation cash offer.
Estimated market value
$338,800
Get a cash offer in 3 minutes
Find out how much your home could sell for in as little as 3 minutes with a no-obligation cash offer.
Estimated market value
$338,800
- Arizona
- Pima County
- Green Valley
- 85614
- 88 N Kokomo Dr
Nearby cities
Nearby zip codes
Other Green Valley Topics
