**4.25% FHA 5/1 ARM available when using seller's preferred lender.** Griffin" floorplan in our "Porchlight" Collection at Wander. The Griffin features open great room, kitchen with large eat around island. Second floor with spacious bedrooms including primary bedroom with large suite, spa shower and spacious walk-in closet, and large secondary bedroom suite with walk-In closet and bathroom! Large windows and wrap around staircase allow for lots of natural light. Beautifully upgraded "Preferred White" design package includes soft close white cabinets, 2-tone paint, subway tile kitchen backsplash, tile in primary bathroom at floor and spa shower surround, upgraded fixtures and more! (Photos are of another home in another community. Griffin Homesite 250)
New construction
Price increase: $20K (9/22)
$539,990
88 N Provo River Rd, Saratoga Springs, UT 84045
4beds
2,321sqft
Single Family Residence
Built in 2026
3,920 Square Feet Lot
$538,700 Zestimate®
$233/sqft
$144/mo HOA
What's special
Wrap around staircaseSoft close white cabinetsSubway tile kitchen backsplashSpa showerOpen great roomLarge windowsSpacious walk-in closet
- 109 days
- 70
- 13
Zillow last checked:
Listing updated:
Listed by:
Julie Israelsen 801-510-3198,
Advantage Real Estate, LLC,
John D Chavez 801-590-0344,
Advantage Real Estate, LLC
Source: UtahRealEstate.com,MLS#: 2164312
Facts & features
Interior
Bedrooms & bathrooms
- Bedrooms: 4
- Bathrooms: 4
- Full bathrooms: 3
- 1/2 bathrooms: 1
- Partial bathrooms: 1
Rooms
- Room types: Master Bathroom, Great Room
Primary bedroom
- Level: Second
Heating
- Forced Air, Central
Cooling
- Central Air
Appliances
- Included: Disposal, Free-Standing Range
Features
- Walk-In Closet(s)
- Flooring: Carpet, Laminate
- Windows: Double Pane Windows
- Number of fireplaces: 1
Interior area
- Total structure area: 2,321
- Total interior livable area: 2,321 sqft
- Finished area above ground: 2,321
Property
Parking
- Total spaces: 2
- Parking features: Garage - Attached
- Attached garage spaces: 2
Features
- Levels: Two
- Stories: 2
- Patio & porch: Porch, Open Porch
- Exterior features: Lighting
- Pool features: Association
- Fencing: Partial
Lot
- Size: 3,920 Square Feet
- Features: Sprinkler: Auto-Part
- Residential vegetation: Landscaping: Part
Details
- Zoning: RES
- Zoning description: Single-Family
Construction
Type & style
- Home type: SingleFamily
- Property subtype: Single Family Residence
Materials
- Stucco
- Foundation: Slab
- Roof: Asphalt
Condition
- Und. Const.
- New construction: Yes
- Year built: 2026
- Major remodel year: 2026
Utilities & green energy
- Water: Culinary
- Utilities for property: Natural Gas Connected, Electricity Connected, Sewer Connected, Water Connected
Community & HOA
Community
- Subdivision: Wander
HOA
- Has HOA: Yes
- Amenities included: Biking Trails, Trail(s), Playground, Pool, Snow Removal
- HOA fee: $144 monthly
- HOA name: Kurt Walther
- HOA phone: 801-703-6381
Location
- Region: Saratoga Springs
Financial & listing details
- Price per square foot: $233/sqft
- Annual tax amount: $1
- Date on market: 6/10/2026
- Listing terms: Cash,Conventional,FHA,VA Loan
- Acres allowed for irrigation: 0
- Electric utility on property: Yes
Estimated market value
$538,700
$512,000 - $566,000
$2,556/mo
Price history
| Date | Event | Price |
|---|---|---|
| 9/22/2026 | Price change | $539,990+3.8%$233/sqft |
Source:  UtahRealEstate.com #2164312 Report a problem UtahRealEstate.com #2164312 Report a problem | ||
| 8/20/2026 | Price change | $519,990-1.9%$224/sqft |
Source: UtahRealEstate.com #2164312 Report a problem | ||
| 6/10/2026 | Listed for sale | $529,990$228/sqft |
Source: UtahRealEstate.com #2164312 Report a problem | ||
Public tax history
Tax history is unavailable.
Monthly payment
Est. payment
Payment breakdown
Explore the cost of this home by adjusting the details. Changes won't be saved.Climate risks
Neighborhood: 84045
Nearby schools
Schools provided by the listing agent
- Elementary: Saratoga Shores
- Middle: Lake Mountain
- High: Westlake
- District: Alpine
Source: UtahRealEstate.com. This data may not be complete. We recommend contacting the local school district to confirm school assignments for this home.
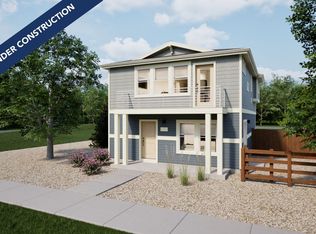
- $--2 bd3 ba1k sqft71 N Provo River Rd, Saratoga Springs, UT 84045Sold
- $470,0003 bd3 ba1.7k sqft92 N Provo River Rd, Saratoga Springs, UT 84045Off Market

- $469,9903 bd3 ba1.7k sqft92 N Provo River Rd #249, Saratoga Springs, UT 84045Pending

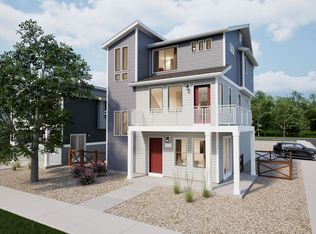
- $465,1003 bd3 ba1.6k sqft42 N Bear River Rd, Saratoga Springs, UT 84045Off Market
Similar homes
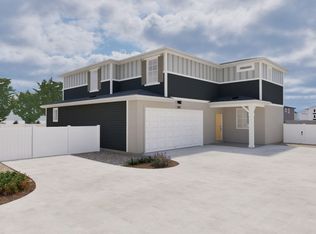
- $524,9904 bd4 ba2.3k sqft109 N Provo River Rd, Saratoga Springs, UT 84045New Construction
 UtahRealEstate.com
 - $499,9904 bd4 ba2.3k sqft64 N Provo River Rd, Saratoga Springs, UT 84045New ConstructionUtahRealEstate.com
- $499,9904 bd3 ba1.9k sqft99 N Provo River Rd, Saratoga Springs, UT 84045New Construction
 UtahRealEstate.com
 - $449,9904 bd3 ba1.9k sqft76 N Provo River Rd, Saratoga Springs, UT 84045New Construction
 UtahRealEstate.com
 - $469,9003 bd3 ba1.9k sqft104 E Polaris Dr, Saratoga Springs, UT 84045For SaleMLS ID #2159358, Brett Henry, Simple Choice Real Estate. UtahRealEstate.com
- $544,9004 bd3 ba2.4k sqft1407 S Savile Rd #186, Saratoga Springs, UT 84045New ConstructionUtahRealEstate.com
- $459,9903 bd3 ba1.7k sqft115 N Provo River Rd, Saratoga Springs, UT 84045New ConstructionUtahRealEstate.com
- $599,9006 bd4 ba3.2k sqft1596 W Quailhill Rd, Saratoga Springs, UT 84045For SaleMLS ID #2146123, Gina Brown, EXP Realty, LLC. UtahRealEstate.com
- $399,9003 bd3 ba1.5k sqft163 E Hamilton Row, Saratoga Springs, UT 84045For SaleMLS ID #2184556, Travis Schloderer, Fieldstone Realty LLC. UtahRealEstate.com
- $399,9903 bd3 ba1.3k sqft23 N Jordan River Way, Saratoga Springs, UT 84045New ConstructionUtahRealEstate.com
- $548,0003 bd3 ba2.9k sqft3835 W Cold Pond Ave, Lehi, UT 84043For SaleMLS ID #2145613, Phil Richardson, Berkshire Hathaway HomeServices Utah Properties (Salt Lake). UtahRealEstate.com
- $409,9904 bd3 ba1.5k sqft482 N Weber River St, Saratoga Springs, UT 84045New ConstructionUtahRealEstate.com
- $509,9003 bd3 ba2.1k sqft598 S 1080 W, American Fork, UT 84003For SaleMLS ID #2161401, Spencer Barlow, Modern and Main, LLC. UtahRealEstate.com
- $499,0004 bd4 ba2.4k sqft2051 N 3860 W, Lehi, UT 84043For SaleMLS ID #2184785, Keagan Mataele, SURV REAL ESTATE INC. UtahRealEstate.com
- $524,9003 bd3 ba2.1k sqft3886 W 2720 N, Lehi, UT 84048For SaleMLS ID #2174712, Tyler Shenk, Real Broker, LLC. UtahRealEstate.com
