Skip main navigation
For sale
  • $495,000

    88 Nichols Rd, North Kingstown, RI 02852

    3beds
    1,408sqft
    : 
    $3,120/mo
    Get pre-qualified
    Single Family Residence
    Built in 1945
    7,840 Square Feet Lot
    $492,500 Zestimate®
    $352/sqft
    $-- HOA

    What's special

    Gas fireplaceNew trex front entryStorage shedParking for three carsThree bedroomsFreshly painted throughoutReplacement windows
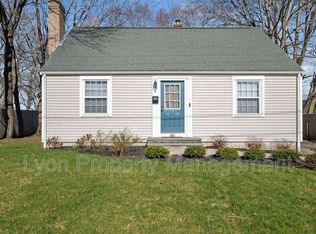
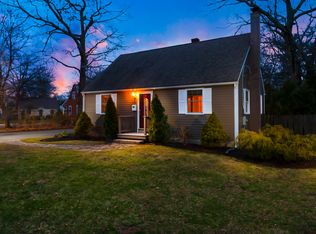
    Welcome to this charming Cape Cod home in the desirable Davisville section of North Kingstown! Nestled in a quiet, family-friendly neighborhood, this well-maintained home offers easy highway access and is just minutes from restaurants, shopping, and everyday conveniences. Freshly painted throughout, this move-in-ready home features three bedrooms and one full bath, including a convenient first-floor bedroom. The flexible floor plan includes a living room that can also serve as a formal dining room, plus an additional first-floor room with a Murphy bed and sliders to the backyard—ideal as a home office, guest room, or den. The kitchen is in excellent condition and features stainless steel appliances, gas cooktop and opens to a spacious great room with cathedral ceilings, recessed lighting, a gas fireplace, and a stunning wall of windows that fills the space with natural light. Central A/C keeps the first floor comfortable. The unfinished basement offers abundant storage, a craft room, workshop, and brand-new front-loading washer and dryer. Outside, enjoy a private backyard with a deck, patio, and storage shed. Additional highlights include replacement windows, vinyl siding (shingle style), parking for three cars, fully paid for solar panels, a new Trex front entry, and a paver walkway. A wonderful opportunity to own a move-in-ready home in a convenient North Kingstown location!
    17 days
    |
    1,666
    |
    172
    |

    Likely to sell faster than

    Zillow last checked:

    Listing updated:

    Listed by:

    Dana Zangari 401-935-1200,

    Residential Properties Ltd.

    Source: StateWide MLS RI,MLS#: 1418224MLS Logo

      Facts & features

      Interior

      Bedrooms & bathrooms
      • Bedrooms: 3
      • Bathrooms: 1
      • Full bathrooms: 1
      Bedroom 1
      • Level: First
      Bedroom 2
      • Level: Second
      Bedroom 3
      • Level: Second
      Bathroom
      • Level: First
      Great room
      • Level: First
      Kitchen
      • Level: First
      Living room
      • Level: First
      Office
      • Level: First
      Heating
      • Oil, Forced Air
      Cooling
      • Central Air, Window Unit(s)
      Appliances
      • Included: Dishwasher, Dryer, Oven/Range, Refrigerator, Washer
      Features
      • Wall (Dry Wall), Stairs, Plumbing (Mixed), Insulation (Unknown)
      • Flooring: Ceramic Tile, Hardwood
      • Doors: Storm Door(s)
      • Windows: Storm Window(s)
      • Basement: Full,Interior and Exterior,Unfinished,Laundry,Storage Space,Utility,Work Shop
      • Number of fireplaces: 1
      • Fireplace features: Gas
      Interior area
      • Total structure area: 1,408
      • Total interior livable area: 1,408 sqft
      • Finished area above ground: 1,408
      • Finished area below ground: 0
      Video & virtual tour

      Property

      Parking
      • Total spaces: 3
      • Parking features: No Garage, Driveway
      • Has uncovered spaces: Yes
      Features
      • Patio & porch: Deck, Patio
      Lot
      • Size: 7,840 Square Feet
      Details
      • Parcel number: NKINM149B020
      • Zoning: VR

      Construction

      Type & style
      • Home type: SingleFamily
      • Architectural style: Cape Cod
      • Property subtype: Single Family Residence
      Materials
      • Dry Wall, Vinyl Siding
      • Foundation: Concrete Perimeter
      Condition
      • New construction: No
      • Year built: 1945

      Utilities & green energy

      • Electric: 150 Amp Service
      • Sewer: Septic Tank
      • Utilities for property: Water Connected
      Green energy
      • Energy generation: Solar

      Community & HOA

      Community
      • Features: Near Public Transport, Commuter Bus, Golf, Highway Access, Hospital, Interstate, Marina, Private School, Public School, Railroad, Recreational Facilities, Restaurants, Schools, Near Shopping, Near Swimming, Tennis
      • Subdivision: Davisville / School Street
      HOA
      • Has HOA: No
      Location
      • Region: North Kingstown

      Financial & listing details

      • Price per square foot: $352/sqft
      • Tax assessed value: $404,100
      • Annual tax amount: $4,461
      • Date on market: 7/18/2026

        Estimated market value

        $492,500

        $468,000 - $517,000

        $3,375/mo

        Price history

        DateEventPrice
        8/5/2026Listed for sale$495,000$352/sqft
        Source: StateWide MLS RI #1418224 Report a problem
        7/24/2026Contingent$495,000$352/sqft
        Source: StateWide MLS RI #1418224 Report a problem
        7/18/2026Listed for sale$495,000+421.1%$352/sqft
        Source: StateWide MLS RI #1418224 Report a problem
        3/25/1991Sold$95,000$67/sqft
        Source: Public Record Report a problem

        Public tax history

        YearProperty taxesTax assessment
        2025$4,461 -7.3%$404,100 +20.5%
        2024$4,810 $335,400
        2023$4,810 +2%$335,400
        2022$4,716 +10.3%$335,400 +37.2%
        2021$4,277 +2.4%$244,400
        2020$4,177 $244,400
        2019$4,177 +6.2%$244,400 +18.6%
        2018$3,934 +2.7%$206,100
        2017$3,831 +2.9%$206,100
        2016$3,722 +3.6%$206,100 +10.7%
        2015$3,592 +308.3%$186,100
        2014$880 -74.9%$186,100
        2013$3,499 +4.2%$186,100 -2.9%
        2012$3,357 +1.5%$191,700
        2011$3,309 +2.4%$191,700
        2010$3,230 -3.5%$191,700 -20%
        2009$3,347 +1%$239,600
        2008$3,314 +4%$239,600
        2007$3,187 +19.5%$239,600 +33.4%
        2005$2,667 +11.9%$179,600 +8.4%
        2004$2,383 +2.9%$165,700 +66.9%
        2003$2,315 $99,300
        Find assessor info on the county website

        Monthly payment

        Est. payment

        Payment breakdown

        Explore the cost of this home by adjusting the details. Changes won't be saved.
        All calculations are estimates and provided by Zillow, Inc. for informational purposes only. Actual amounts may vary.
        HOA fees may include property taxes on listings classified as Co-Ops. Contact the listing agent and/or owner for fee details.
        Mortgage interest rates are dependent on a number of factors, including credit score, down payment, and repayment length. Interest rate data provided by Zillow Group Marketplace, Inc. as of 1/1/1970 from various mortgage lenders with which we have lead or other similar arrangements; the Estimated Payment is an average of those rates.
        See how much you could borrow to make a competitive offer.

        Climate risks

        Neighborhood: 02852

        Getting around

        17 / 100
        Car-Dependent
        29 / 100
        Somewhat Bikeable

        Nearby schools

        GreatSchools rating

        A local agent can set up tours, give advice and negotiate with sellers.

        A local lender can help you make sure your offer is ready when you are.

        Browse local experts

        Similar homes