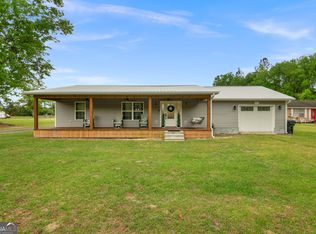
***NOW OFFERING $13,000 IN SELLER CONCESSIONS*** Where craftsmanship meets elegance. A Home built by the best, Proline Custom Homes. A luxury modern farmhouse masterpiece, This home boasts 2434 sq ft of heated living space, 3422 sq ft under roof that includes 4 bedrooms, 3.5 baths and an additional flex space/office. Already set on a spacious end lot, this listing includes an additional adjoining lot from the builder which gives a total lot size of 1.6 acres. This residence offers privacy, elegance, and the unmistakable craftsmanship of a true custom build. Perched on a scenic hilltop, from this elevated setting, you can enjoy views of a 75-acre lake, a rare and beautiful backdrop. The property delivers peaceful country living with the convenience of nearby Jesup, Baxley, and Hinesville/Fort Stewart. This home is located in the highly desired Odum school district. Wildlife, including deer and rabbits, can often be seen enjoying the natural surroundings, adding to the estate-like feel. Luxury Features: Chef's kitchen with handcrafted 9-ft custom cabinetry, pot filler, ZLINE Caf-style appliances, granite countertops, and an oversized walk-in butler's pantry. Handcrafted cabinets and custom built-ins throughout, including a beautifully designed master closet Exclusive Proline trim details and customizations found only in a true custom home Spa-inspired primary suite featuring a freestanding soaking tub, double vanities, and a tiled curb less walk-in shower with both rain and standard shower heads Jack-and-Jill suite with custom cabinetry and a 9-ft tiled shower Custom lighting and premium indoor/outdoor ceiling fans 5th flex space ideal for an office, media room, or private retreat Luxury Outdoor Living Rocking-chair front porch with a custom tongue-and-groove gable Matching tongue-and-groove finishes on the expansive back porch Outdoor kitchen with Proline cabinetry, granite countertops, and a built-in XE grill Hardie Board & Batten exterior with cedar-wrapped columns Spray foam insulation, gutters, irrigation system, and a 2-car garage This home is a showcase of craftsmanship, design, and luxury — a model home built to the highest standard, with upgrades and details only a custom builder can deliver.
For sale
$547,777
88 Northshore Ave, Ave, GA 31545
4beds
2,434sqft
Single Family Residence
Built in 2025
1.6 Acres Lot
$-- Zestimate®
$225/sqft
$-- HOA
What's special
Custom lightingSpacious end lotBeautifully designed master closetGranite countertopsZline caf-style appliancesPot fillerIrrigation system
- 145 days |
- 275 |
- 15 |
Zillow last checked:
Listing updated:
Listed by:
Ricky Stringer 912-424-9425,
Keller Williams Atlantic Partners
Source: HABR,MLS#: 166913
Facts & features
Interior
Bedrooms & bathrooms
- Bedrooms: 4
- Bathrooms: 4
- Full bathrooms: 3
- 1/2 bathrooms: 1
Appliances
- Included: Dishwasher, Electric Oven, Gas Range, Range Hood, Electric Water Heater
- Laundry: Wash/Dry Hook-up
Features
- Bonus Room, Breakfast Bar, Built-in Features, Cathedral Ceiling(s), Ceiling Fan(s), Crown Molding, Kitchen Island, Newly Painted, Pantry, Raised Ceiling(s), Tray Ceiling(s), See Remarks, Formal Dining Room
- Has fireplace: No
Interior area
- Total structure area: 2,434
- Total interior livable area: 2,434 sqft
Video & virtual tour
Property
Parking
- Total spaces: 2
- Parking features: Two Car, Garage, Paved
- Garage spaces: 2
Features
- Exterior features: Columns, See Remarks
- Fencing: None
Lot
- Size: 1.6 Acres
- Features: Acreage 1-5, Cleared, Corner Lot, Covenants, Landscaped, Level, Sidewalk, Soil Map, Subdivision Recorded, See Remarks
Details
- Parcel number: 53A8
Construction
Type & style
- Home type: SingleFamily
- Architectural style: Ranch,Traditional
- Property subtype: Single Family Residence
Materials
- Wood Siding, Insulation
- Roof: Shingle,Ridge Vent
Condition
- Year built: 2025
Utilities & green energy
- Sewer: Septic Tank
- Water: Community Water, Public
- Utilities for property: Electricity Connected, Underground Utilities
Community & HOA
Community
- Security: Fire Alarm/Sprinkler, Smoke Detector(s)
- Subdivision: The Bluffs
HOA
- Has HOA: No
Location
- Region: Ave
Financial & listing details
- Price per square foot: $225/sqft
- Tax assessed value: $8,000
- Annual tax amount: $85
- Date on market: 2/28/2026
- Electric utility on property: Yes
Estimated market value
Not available
Estimated sales range
Not available
Not available
Price history
| Date | Event | Price |
|---|---|---|
| 5/30/2026 | Listed for sale | $547,777$225/sqft |
Source: HABR #166913 Report a problem | ||
| 4/3/2026 | Pending sale | $547,777$225/sqft |
Source: Scout MLS #1660920 Report a problem | ||
| 4/2/2026 | Contingent | $547,777$225/sqft |
Source: HABR #166913 Report a problem | ||
| 2/28/2026 | Listed for sale | $547,777+3.4%$225/sqft |
Source: HABR #166913 Report a problem | ||
| 1/29/2026 | Listing removed | $530,000$218/sqft |
Source:  GAMLS #10667641 Report a problem GAMLS #10667641 Report a problem | ||
| 10/7/2025 | Price change | $530,000-3.3%$218/sqft |
Source: HABR #160193 Report a problem | ||
| 8/4/2025 | Price change | $548,000-2.7%$225/sqft |
Source: HABR #160193 Report a problem | ||
| 7/8/2025 | Price change | $563,000-2.1%$231/sqft |
Source: HABR #160193 Report a problem | ||
| 6/19/2025 | Price change | $575,000-1.7%$236/sqft |
Source: HABR #160193 Report a problem | ||
| 4/18/2025 | Price change | $585,000-1.7%$240/sqft |
Source: HABR #160193 Report a problem | ||
| 2/2/2025 | Price change | $595,000-2.5%$244/sqft |
Source: HABR #156341 Report a problem | ||
| 10/29/2024 | Listed for sale | $610,000+4106.9%$251/sqft |
Source: HABR #156341 Report a problem | ||
| 9/1/2024 | Listing removed | $14,500$6/sqft |
Source: HABR #143432 Report a problem | ||
| 8/16/2023 | Listed for sale | $14,500-42%$6/sqft |
Source: HABR #143432 Report a problem | ||
| 6/28/2023 | Listing removed | $25,000$10/sqft |
Source: HABR #143432 Report a problem | ||
| 6/27/2022 | Listed for sale | $25,000+78.6%$10/sqft |
Source: HABR #143432 Report a problem | ||
| 8/26/2020 | Sold | $14,000-6%$6/sqft |
Source: Scout MLS #1620478 Report a problem | ||
| 7/31/2020 | Listed for sale | $14,900+456.2%$6/sqft |
Source: Duckworth Properties BWK #1620478 Report a problem | ||
| 1/12/2019 | Sold | $2,679$1/sqft |
Source: Agent Provided Report a problem | ||
Public tax history
| Year | Property taxes | Tax assessment |
|---|---|---|
| 2024 | $85 -34.4% | $3,200 -27.3% |
| 2023 | $129 -6.7% | $4,400 |
| 2022 | $139 -2.2% | $4,400 |
| 2021 | $142 +294.3% | $4,400 +340% |
| 2020 | $36 | $1,000 |
| 2019 | $36 +16.2% | $1,000 |
| 2018 | $31 -13.9% | $1,000 |
| 2017 | $36 +16.1% | $1,000 |
| 2016 | $31 +3.4% | $1,000 |
| 2014 | $30 -0.3% | $1,000 |
| 2013 | $30 | $1,000 |
| 2012 | -- | -- |
| 2010 | -- | -- |
| 2009 | -- | -- |
Find assessor info on the county website
Monthly payment
Est. payment
Payment breakdown
Explore the cost of this home by adjusting the details. Changes won't be saved.Climate risks
Neighborhood: 31545
Nearby schools
GreatSchools rating
- 7/10Odum Elementary SchoolGrades: PK-5Distance: 7.7 mi
- 5/10Martha Puckett Middle SchoolGrades: 6-8Distance: 11.3 mi
- 6/10Wayne County High SchoolGrades: 9-12Distance: 11.2 mi
Schools provided by the listing agent
- High: Wayne County High
Source: HABR. This data may not be complete. We recommend contacting the local school district to confirm school assignments for this home.
- $8,0000.75 Acres112 Northshore Ave, Ave, GA 31545Off Market

- $8,0000.82 Acres101 Northshore Ave, Ave, GA 31545Off Market
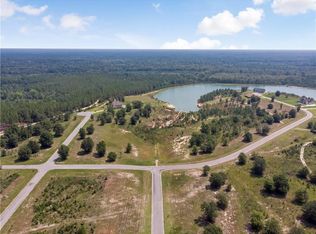
- $---- sqft101 Northshore Ave LOT 48, Jesup, GA 31545Off Market
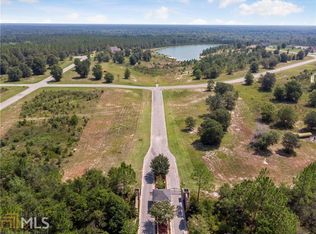
- $8,000-- bd-- ba-- sqftBoardwalk Ave, Ave, GA 31545Off Market
- $8,0000.76 Acres215 Boardwalk Ave, Jesup, GA 31545Off Market
- $8,000-- bd-- ba-- sqft130 Northshore Ave, Ave, GA 31545Off Market
- $8,000-- bd-- ba-- sqft71 Diamondhead Ave, Ave, GA 31545Off Market
- $8,000-- bd-- ba-- sqft36 Northshore Ave, Ave, GA 31545Off Market
A local agent can set up tours, give advice and negotiate with sellers.
A local lender can help you make sure your offer is ready when you are.
Similar homes
- $410,0004 bd4 ba2.6k sqft83 Barrington Dr, Jesup, GA 31545For Sale By Owner

- $369,0004 bd2 ba2k sqft11038 Lanes Bridge Rd, Jesup, GA 31545For Sale
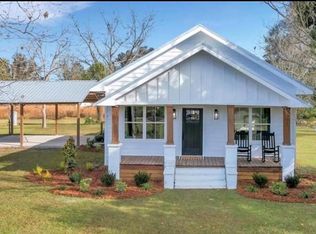 MLS ID #166645, Peggy Hickey, Keller Williams Atlantic Partners. HABR
 - $290,0003 bd2 ba1.5k sqft395 Linden Dr, Jesup, GA 31545For Sale
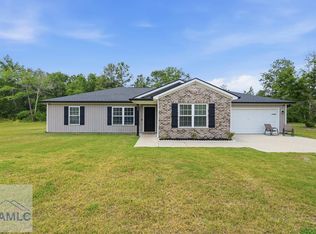 MLS ID #170920, Brianna Varner, American Veteran Properties. HABR
 - $459,0003 bd2 ba1.9k sqft897 Empire Rd, Jesup, GA 31545Active
 MLS ID #10735399, Mesa Teston, Harris Real Estate CoastalProperties. GAMLS
 - $349,9004 bd3 ba3k sqft132 Norris Dr, Jesup, GA 31545For SaleMLS ID #170782, Wynter Davis, Open Door Realty Company. HABR
- $525,0003 bd3 ba2.1k sqft176 Cathy Ln NE, Ludowici, GA 31316For SaleMLS ID #170481, Leigh Smiley, Coldwell Banker Southern Coast. HABR
- from $316,3004 bd3 ba2k sqftGolden Eagle Plan, Woodsedge, Jesup, GA 31545New ConstructionMaybank Partners LLC
- $340,0004 bd3 ba1.9k sqft189 Common Way, Jesup, GA 31545For SaleMLS ID #169571, Danette Gosseck, Keller Williams Atlantic Partners. HABR
- $389,5003 bd3 ba2.8k sqft762 E Bay St, Jesup, GA 31546For SaleMLS ID #170916, Katherine Mixon, Open Door Realty Company. HABR
- $565,0003 bd3 ba3k sqft22 Birdie Dr, Jesup, GA 31546For SaleMLS ID #164325, Rebekah Davis, Weichert,REALTORS - Real Estate Professionals. HABR
- $409,0004 bd2 ba2k sqft157 Common Way, Jesup, GA 31545For SaleMLS ID #170346, Miki Anderson, Harrison Real Estate Agency. HABR
- $418,0004 bd2 ba2.7k sqft356 Palmer Place Ln NE, Ludowici, GA 31316For SaleMLS ID #170913, Cori McFann-Levesque, Coldwell Banker Southern Coast. HABR
- $320,0003 bd2 ba1.6k sqft192 Hummingbird Ln, Jesup, GA 31545For SaleMLS ID #163761, Megan Cato, Keller Williams Atlantic Partners. HABR
- $589,0003 bd2 ba2.3k sqft2505 Odum Hwy, Odum, GA 31555For SaleMLS ID #166965, Katherine Mixon, Open Door Realty Company. HABR
- $529,9004 bd3 ba2.5k sqft769 T Morris Rd #T, Ludowici, GA 31316For SaleMLS ID #169489, Carmen Griffis, South + East Properties. HABR
- $529,9004 bd3 ba2.5k sqft769 NE South T Morris Rd, Ludowici, GA 31316New ConstructionMLS ID #1661223, Carmen Griffis, South + East Properties. Scout MLS
- $312,0003 bd2 ba1.9k sqft21 Bailey Dr, Jesup, GA 31545For SaleMLS ID #170607, Shawn Oliver, EXP Realty LLC. HABR
- $475,0004 bd4 ba3.3k sqft200 Baker Field Ln SE, Ludowici, GA 31316For SaleMLS ID #170775, Driggers Group, Coldwell Banker Southern Coast. HABR
- $378,0003 bd2 ba2k sqft111 Portmere Dr, Jesup, GA 31546For SaleMLS ID #170909, Lindy Blanchard, NorthGroup Real Estate. HABR
- $639,9004 bd4 ba2.9k sqft419 Faithland Dr, Hinesville, GA 31313For SaleMLS ID #170125, Miranda Tate, Realty One Group Inclusion. HABR
