Skip main navigation
Off market
  • $693,000

    88 October Glory Ave, Ocean View, DE 19970

    4beds
    1,971sqft
    SingleFamily
    Built in 2002
    9,147 Square Feet Lot
    $693,000 Zestimate®
    $352/sqft
    $2,653 Estimated rent

    Home value

    $693,000

    $651,000 - $735,000

    $2,653/mo

    Zestimate® history
    Loading
    Loading...

    Owner options

    List your home for rent

    $2,653/mo

    Rent Zestimate®

    Find your next renter with Zillow Rental Manager. Plus, with online applications, you can quickly screen prospective tenants – for free.

    Learn more

    $2,653/mo

    Rent Zestimate®

    Refinance and save

    $4,162/mo

    Est. payment

    Refinancing to a lower rate could help reduce your monthly payments and save thousands over the life of the loan.

    See today's rates

    $4,162/mo

    Est. payment

    Explore your selling options

    Work with a Zillow partner agent

    Leverage their expertise and Zillow's premium Showcase listings to get your home seen by more buyers.

    Get started

    List with your own agent

    Get your home in front of millions of buyers by listing it on Zillow.

    Learn how to do it

    Sell it yourself

    Take full control of how buyers see your home on Zillow by listing For Sale by Owner (FSBO).

    List your home

    What's special

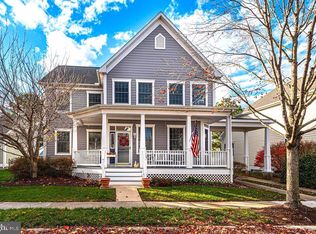
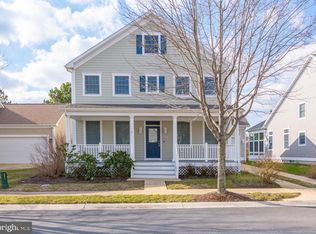
    Real-town ambiance with resort-like amenities surrounding remarkable home at 88 October Glory Ave.! Welcome to premier resort community in The Village of Bear Trap Dunes where there is high-end, low-maintenance living. Touting southern flair, community boasts tree-line streets, winding sidewalks and big farmhouse front porches. A 2-car garage sits next to home, covered porch fronts home, no doubt a favorite for morning coffee and afternoon iced tea, and this beige siding with burgundy front door, 4BRs/2 1/2 bath home~s interior is comprised of open and airy floor plan with high ceilings, polished hardwood floors and architectural accents. To the left is formal DR in sunshine yellow paint and defined by 2 columns flanking arched entrance, while dual window sits on front wall and single window resides on side wall. White plantation shutters and bronze wrought-iron chandelier are charming details that do not go unnoticed! 1st-floor MBR is off hall back to main space. Mint-green paint mimics outdoor color and natural wicker bamboo leaf ceiling fan continues with nature~s theme. Huge walk-in closet offers volumes of space for wardrobes, shoes and beach accessories. Full tile-floored private bath features dual-sink vanity, where 2-person routines are easily handled. All-tile shower is perfect for busy mornings, while delightful garden soaking tub invites one to relax and recharge post-beach or work day. Both the steps leading to upper level and PR with cherry vanity and hunter green countertop branch off main hall as well. Main space is just as sprawling as it is spectacular! FR and kitchen are linked together and form fabulous conversation space! To make entertaining effortless, passage connecting DR with kitchen is lined with gorgeous almost floor-to-ceiling handsome china closet, where storage of dishes, glassware and silver is seemingly endless and all is easily accessible in the blink of an eye. Kitchen is go-to gathering space and in this home it~s easy to see why. Maple cabinets with ample room above thanks to vaulted ceiling beckons larger-than-life ships to bring hint of life at the beach. SS appliances complement cream Corian countertops. Long angled island with sink and tucked-in bar stools faces outward to FR, keeping cook engaged with guests! Sun-lit dining nook is adjacent before dual window and has views to lush backyard and glimpses of waterway. Casual FR gives the go-ahead to relax, while Palladian window elevates the elegance. FR~s focal point is gas FP with deep-inset alcove above, where model boat has docked, and another dose of coastal charm is added. Glass sliders with transom window above grant access to deck. Conveniently situated off kitchen is nice-size laundry room, 2-car garage with full wall of sturdy shelving for outdoor furniture/cushions and backyard access. Deep blue carpeted steps lead to 2nd level hall where there is ~ wall overlook to steps and to FR. This level is home to 3 spacious BRs complete with big closets (1 BR has roomy walk-in closet) and Jack-and-Jill bath with tile floor, ocean-blue, dual-sink white vanity and full tub/shower. Open deck off back of FR is definitely sun-loving space! Whether you are catching up with friends or catching up with your reading, it~s quiet niche with fringe-benefit views to the canal through the tree-dotted back yard. Myriad of community amenities are right at your fingertips. Play a round of golf or tennis. Relax by one of the pools. Take kids to the playground. Get a good work-out in at fitness center and grab dinner with friends at on-site restaurant. When you want to be beach-bound, hop on the summer beach shuttle! Outstanding living in Ocean View!

    This property is off market, which means it's not currently listed for sale or rent on Zillow. This may be different from what's available on other websites or public sources.

    Facts & features

    Interior

    Bedrooms & bathrooms
    • Bedrooms: 4
    • Bathrooms: 3
    • Full bathrooms: 2
    • 1/2 bathrooms: 1
    Heating
    • Forced air, Electric
    Cooling
    • Central
    Appliances
    • Included: Dishwasher, Dryer, Garbage disposal
    Features
    • Kitchen Island, Window Treatments, Eat-in Kitchen, Attic, Entry Level Bedroom, Breakfast Area, WhirlPool/HotTub, Combination Kitchen/Living
    • Basement: Unfinished
    • Has fireplace: Yes
    Interior area
    • Total interior livable area: 1,971 sqft
    • Finished area below ground: 0

    Property

    Parking
    • Total spaces: 2
    • Parking features: Garage - Attached
    Features
    • Exterior features: Wood
    • Pool features: Indoor, Community
    • Has spa: Yes
    Lot
    • Size: 9,147 sqft
    Details
    • Parcel number: 1341600145900
    • Special conditions: Standard

    Construction

    Type & style
    • Home type: SingleFamily
    • Architectural style: Colonial
    Materials
    • Foundation: Masonry
    • Roof: Shake / Shingle
    Condition
    • Year built: 2002

    Community & neighborhood

    Location
    • Region: Ocean View

    HOA & financial

    HOA
    • Has HOA: Yes
    • HOA fee: $225 monthly

    Other

    Other facts
    • Heating: Forced Air
    • Appliances: Dishwasher, Refrigerator, Disposal, Exhaust Fan, Water Heater, Microwave, Washer, Dryer - Electric, Bar Fridge, Oven/Range - Gas
    • AssociationYN: true
    • FireplaceYN: true
    • GarageYN: true
    • AttachedGarageYN: true
    • HeatingYN: true
    • CoolingYN: true
    • StructureType: Detached
    • ConstructionMaterials: Frame
    • StoriesTotal: 2
    • ArchitecturalStyle: Colonial
    • InteriorFeatures: Kitchen Island, Window Treatments, Eat-in Kitchen, Attic, Entry Level Bedroom, Breakfast Area, WhirlPool/HotTub, Combination Kitchen/Living
    • SpecialListingConditions: Standard
    • CoveredSpaces: 2
    • Cooling: Central Air
    • PoolFeatures: Indoor, Community
    • ParkingFeatures: Attached Garage, Garage Faces Front
    • BelowGradeFinishedArea: 0
    • BuildingName: NONE AVAILABLE
    • Basement: Y
    • MlsStatus: Active

    Price history

    DateEventPrice
    4/30/2021Sold$525,000+19.3%$266/sqft
    Source: Public Record Report a problem
    5/17/2020Listing removed$439,900$223/sqft
    Source: Keller Williams Realty #DESU150638 Report a problem
    2/6/2020Price change$439,900-2%$223/sqft
    Source: Keller Williams Realty #DESU150638 Report a problem
    12/17/2019Price change$449,000-4.3%$228/sqft
    Source: Keller Williams Realty #DESU150638 Report a problem
    10/26/2019Listed for sale$469,000+4.5%$238/sqft
    Source: Keller Williams Realty #DESU150638 Report a problem
    3/8/2019Listing removed$449,000$228/sqft
    Source: Owner Report a problem
    12/8/2018Listed for sale$449,000+4.4%$228/sqft
    Source: Owner Report a problem
    1/10/2017Listing removed$429,900$218/sqft
    Source: Owner Report a problem
    10/12/2016Listed for sale$429,900-23.5%$218/sqft
    Source: Owner Report a problem
    6/27/2005Sold$562,000$285/sqft
    Source: Agent Provided Report a problem

    Public tax history

    YearProperty taxesTax assessment
    2025$1,226 -36.4%$286,650 +515.1%
    2024$1,928 +0.1%$46,600
    2023$1,926 +1.6%$46,600
    2022$1,895 +3.1%$46,600
    2021$1,838 +4.8%$46,600
    2020$1,754 $46,600
    2019$1,754 +0.4%$46,600
    2018$1,746 -1%$46,600
    2017$1,763 -0.8%$46,600
    2016$1,778 +10.1%$46,600
    2015$1,615 +1.5%$46,600
    2014$1,591 -1.1%$46,600
    2013$1,608 +2.4%$46,600
    2012$1,571 +2%$46,600
    2011$1,540 $46,600
    2010$1,540 +0.4%$46,600
    2009$1,533 $46,600
    2008-- --
    2007-- --
    2006-- --
    2005-- --
    2004-- --
    2003-- --
    2002-- --
    2001-- --

    Find assessor info on the county website

    Neighborhood: 19970

    Nearby schools

    GreatSchools rating
    Schools provided by the listing agent
    • District: INDIAN RIVER

    Source: The MLS. This data may not be complete. We recommend contacting the local school district to confirm school assignments for this home.

    Get pre-qualified for a loan
    At Zillow Home Loans, we can pre-qualify you in as little as 5 minutes with no impact to your credit score.

    An equal housing lender. NMLS #10287.

    Sell for more on Zillow
    Get a Zillow Showcase℠ listing at no additional cost and you could sell for .
    $693,000
    2% more
    +$13,860
    With Zillow Showcase(estimated)
    $706,860