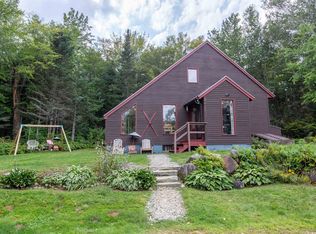
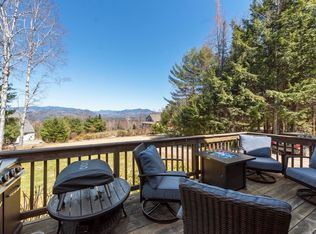
Campton, NH -Welcome Home, from the moment you step through the door, you’ll feel it, this is home. This beautifully renovated 3-bedroom, 3-bath property in the heart of the White Mountains offers breathtaking, miles-long views you’ll never tire of. Thoughtfully redesigned, every detail has been carefully chosen to balance style, comfort, and charm. Expansive new windows perfectly frame the surrounding scenery, while elegant tilework ties together the open-concept kitchen, dining, and living areas-creating a warm and inviting space ideal for both relaxing and entertainment. The main level features a bedroom with stunning views, a ¾ bath, and a spacious screened-in porch, perfect for enjoying the mountain air year-round. Upstairs, a cozy loft with built-ins provides additional living or workspace, leading to the private primary suite complete with an ensuite bath and relaxing soaking tub. The walkout lower level offers even more versatility, with a third bedroom, ½ bath, office or workout space, plus laundry and ample storage. Ideally located near skiing, golf, lakes, and rivers, this exceptional home combines unbeatable location with unforgettable views.
Closed
Listed by: Badger Peabody & Smith Realty/Plymouth • Melissa Sullivan
Bought with: Badger Peabody & Smith Realty/Plymouth
$675,000
88 Orchard Street, Campton, NH 03223
3beds
2,271sqft
Single Family Residence
Built in 2004
2.7 Acres Lot
$688,500 Zestimate®
$297/sqft
$3,096 Estimated rent
Home value
$688,500
$606,000 - $785,000
$3,096/mo
Zestimate® history
Owner options
List your home for rent
$3,096/mo
Rent Zestimate®
Find your next renter with Zillow Rental Manager. Plus, with online applications, you can quickly screen prospective tenants – for free.
$3,096/mo
Rent Zestimate®
Refinance and save
$3,754/mo
Est. payment
Refinancing to a lower rate could help reduce your monthly payments and save thousands over the life of the loan.
$3,754/mo
Est. payment
Explore your selling options
Work with a Zillow partner agent
Leverage their expertise and Zillow's premium Showcase listings to get your home seen by more buyers.
Get startedList with your own agent
Get your home in front of millions of buyers by listing it on Zillow.
Learn how to do itSell it yourself
Take full control of how buyers see your home on Zillow by listing For Sale by Owner (FSBO).
List your homeWhat's special
Zillow last checked:
Listing updated:
Listed by:
Melissa Sullivan,
Badger Peabody & Smith Realty/Plymouth Cell:603-724-0930,
Aaron Woods,
Badger Peabody & Smith Realty/Plymouth
Bought with:
Karen Walsh
Badger Peabody & Smith Realty/Plymouth
Source: PrimeMLS,MLS#: 5080656
Facts & features
Interior
Bedrooms & bathrooms
- Bedrooms: 3
- Bathrooms: 3
- Full bathrooms: 1
- 3/4 bathrooms: 1
- 1/2 bathrooms: 1
Heating
- Oil, Hot Water, Mini Split
Cooling
- Mini Split
Appliances
- Included: Dishwasher, Dryer, Microwave, Refrigerator, Washer, Tankless Water Heater, Dual Fuel Range
- Laundry: In Basement
Features
- Cedar Closet(s), Ceiling Fan(s), Dining Area, Kitchen Island, Kitchen/Dining, Primary BR w/ BA, Natural Light, Natural Woodwork, Vaulted Ceiling(s), Programmable Thermostat
- Flooring: Tile, Wood
- Windows: Screens
- Basement: Climate Controlled,Concrete,Daylight,Full,Partially Finished,Storage Space,Walkout,Exterior Entry,Walk-Out Access
- Number of fireplaces: 1
- Fireplace features: Gas, 1 Fireplace
Interior area
- Total structure area: 2,411
- Total interior livable area: 2,271 sqft
- Finished area above ground: 1,475
- Finished area below ground: 796
Property
Parking
- Parking features: Circular Driveway, Gravel, Driveway, Parking Spaces 5 - 10, Unpaved
- Has uncovered spaces: Yes
Accessibility
- Accessibility features: 1st Floor 3/4 Bathroom, 1st Floor Bedroom, 1st Floor Hrd Surfce Flr
Features
- Levels: 2.5
- Stories: 2.5
- Patio & porch: Covered Porch, Screened Porch
- Exterior features: Balcony, Deck, Garden, Shed
- Has view: Yes
- View description: Mountain(s)
- Frontage length: Road frontage: 709
Lot
- Size: 2.7 Acres
- Features: Deed Restricted, Level, Sloped, Subdivided, Views, Neighborhood
Details
- Parcel number: CAMPM008B004L028
- Zoning description: residential
Construction
Type & style
- Home type: SingleFamily
- Architectural style: Cape
- Property subtype: Single Family Residence
Materials
- Cedar Exterior, Vertical Siding
- Foundation: Concrete
- Roof: Architectural Shingle
Condition
- New construction: No
- Year built: 2004
Utilities & green energy
- Electric: 200+ Amp Service, Circuit Breakers
- Sewer: On-Site Septic Exists
- Utilities for property: Cable
Community & HOA
Community
- Security: Smoke Detector(s), HW/Batt Smoke Detector
Location
- Region: Campton
Financial & listing details
- Price per square foot: $297/sqft
- Tax assessed value: $392,800
- Annual tax amount: $6,858
- Date on market: 3/25/2026
Price history
| Date | Event | Price |
|---|---|---|
| 3/25/2026 | Sold | $675,000+246.2%$297/sqft |
Source:  PrimeMLS #5080656 Report a problem PrimeMLS #5080656 Report a problem | ||
| 4/25/2016 | Sold | $195,000+550%$86/sqft |
Source: Agent Provided Report a problem | ||
| 1/16/2003 | Sold | $30,000$13/sqft |
Source: Public Record Report a problem | ||
Public tax history
| Year | Property taxes | Tax assessment |
|---|---|---|
| 2024 | $6,764 +6.2% | $392,800 +77.5% |
| 2023 | $6,367 +16.3% | $221,300 +2.1% |
| 2022 | $5,476 +4.4% | $216,700 +0.3% |
| 2021 | $5,245 | $216,100 |
| 2020 | $5,245 +4.6% | $216,100 |
| 2019 | $5,016 +13.4% | $216,100 +24.8% |
| 2018 | $4,422 +5.4% | $173,200 +2.4% |
| 2017 | $4,194 +3.8% | $169,100 |
| 2016 | $4,040 +4.3% | $169,100 |
| 2015 | $3,874 -9.1% | $169,100 -6.9% |
| 2014 | $4,263 +1.5% | $181,700 -13.6% |
| 2013 | $4,202 +2.4% | $210,200 |
| 2012 | $4,103 +2.9% | $210,200 +0.1% |
| 2011 | $3,986 +1% | $209,900 |
| 2009 | $3,946 -0.2% | $209,900 +9% |
| 2008 | $3,954 | $192,600 |
Find assessor info on the county website
Neighborhood: 03223
Nearby homes
- $889,7003 bd3 ba4.1k sqft80 Orchard St, Campton, NH 03223Off Market
- $352,0002 bd2 ba2k sqft22 Orchard St, Campton, NH 03223Sold
- $799,1004 bd3 ba1.9k sqft3 Antler Rd, Campton, NH 03223Off Market
- $492,0003 bd2 ba1.3k sqft75 Orchard St, Campton, NH 03223Sold
- $722,3005 bd3 ba8.3k sqft291 Ellsworth Hill Rd, Campton, NH 03223Off Market
- $92,000-- bd-- ba-- sqftOrchard St, Campton, NH 03223Off Market
- $--1.4 acresOrchard Street, Campton, NH 03223Off Market
- $--2 acresEllsworth Hill Rd., Campton, NH 03223Off Market
Nearby schools
GreatSchools rating
- 7/10Campton Elementary SchoolGrades: PK-8Distance: 2.8 mi
- 5/10Plymouth Regional High SchoolGrades: 9-12Distance: 6.1 mi
Schools provided by the listing agent
- Elementary: Campton Elementary
- High: Plymouth Regional High School
Source: PrimeMLS. This data may not be complete. We recommend contacting the local school district to confirm school assignments for this home.
Sell for more on Zillow
Get a Zillow Showcase℠ listing at no additional cost and you could sell for .
$688,500
2% more
+$13,770
With Zillow Showcase(estimated)
$702,270
Sell for more on Zillow
Get a Zillow Showcase℠ listing at no additional cost and you could sell for .
$688,500
2% more
+$13,770
With Zillow Showcase(estimated)
$702,270
- New Hampshire
- Grafton County
- Campton
- 03223
- 88 Orchard Street
