Welcome to this beautifully renovated 4-bedroom, 3.5-bath townhome in the highly desirable Highlands community! Offering three finished levels plus an unfinished basement for abundant storage, this spacious home combines modern updates with a versatile floor plan. The lower level features a bright and inviting living room with a wood-burning fireplace, oversized windows, a coat closet, and a convenient powder room. Just a few steps up, the formal dining room overlooks the living area and flows seamlessly into the stunning brand-new eat-in kitchen, complete with quartz countertops, all-new stainless steel appliances, and sliding glass doors leading to a private, beautifully landscaped backyard with a patio and locking outdoor storage. A rare highlight of this home is the two spacious primary suites, each with its own en-suite bathroom and walk-in closet—one on the second floor and an expansive second suite occupying the entire third floor. The second floor also includes two additional generously sized bedrooms, a full hall bath, a convenient laundry area, and hardwood flooring throughout. Enjoy exceptional closet space, plentiful storage, and two dedicated parking spaces. New Water Heater, HVAC 2022. Located in the award-winning Central Bucks School District and just a short distance from the elementary school, this home is also minutes from shopping, restaurants, parks, community playgrounds, major commuter routes, and the Chalfont SEPTA Regional Rail Station, offering the perfect blend of comfort, convenience, and location.
Under contract
$438,000
88 Palace Ct, Chalfont, PA 18914
4beds
2,035sqft
Townhouse
Built in 1980
2,310 Square Feet Lot
$434,600 Zestimate®
$215/sqft
$180/mo HOA
What's special
Wood-burning fireplaceQuartz countertopsOversized windowsConvenient powder roomLocking outdoor storageThree finished levelsFull hall bath
- 8 days |
- 701 |
- 45 |
Likely to sell faster than
Zillow last checked:
Listing updated:
Listed by:
Yan (Diana) Qi 215-964-8331,
Keller Williams Real Estate-Blue Bell 2156462900,
Co-Listing Agent: Song Ren 215-353-7380,
Keller Williams Real Estate-Blue Bell
Source: Bright MLS,MLS#: PABU2126302
Facts & features
Interior
Bedrooms & bathrooms
- Bedrooms: 4
- Bathrooms: 4
- Full bathrooms: 3
- 1/2 bathrooms: 1
- Main level bathrooms: 1
Rooms
- Room types: Living Room, Dining Room, Kitchen, Basement, Laundry
Basement
- Level: Lower
Dining room
- Level: Main
Kitchen
- Level: Main
Laundry
- Level: Upper
Living room
- Level: Main
Heating
- Forced Air, Oil
Cooling
- Central Air, Electric
Appliances
- Included: Electric Water Heater
- Laundry: Dryer In Unit, Washer In Unit, Laundry Room
Features
- Basement: Full,Unfinished
- Number of fireplaces: 1
- Fireplace features: Wood Burning
Interior area
- Total structure area: 2,035
- Total interior livable area: 2,035 sqft
- Finished area above ground: 2,035
- Finished area below ground: 0
Video & virtual tour
Property
Parking
- Total spaces: 2
- Parking features: Paved, Parking Lot
Accessibility
- Accessibility features: 2+ Access Exits
Features
- Levels: Three
- Stories: 3
- Pool features: None
Lot
- Size: 2,310 Square Feet
- Dimensions: 22.00 x 105.00
Details
- Additional structures: Above Grade, Below Grade
- Parcel number: 26007398
- Zoning: PRD
- Special conditions: Standard
Construction
Type & style
- Home type: Townhouse
- Architectural style: Colonial
- Property subtype: Townhouse
Materials
- Frame
- Foundation: Concrete Perimeter
Condition
- New construction: No
- Year built: 1980
Utilities & green energy
- Sewer: Public Sewer
- Water: Public
Community & HOA
Community
- Subdivision: The Highlands
HOA
- Has HOA: Yes
- HOA fee: $180 monthly
Location
- Region: Chalfont
- Municipality: NEW BRITAIN TWP
Financial & listing details
- Price per square foot: $215/sqft
- Tax assessed value: $24,720
- Annual tax amount: $4,751
- Date on market: 7/14/2026
- Listing agreement: Exclusive Right To Sell
- Ownership: Fee Simple
Estimated market value
$434,600
$413,000 - $456,000
$3,072/mo
Price history
| Date | Event | Price |
|---|---|---|
| 7/21/2026 | Contingent | $438,000$215/sqft |
Source:  Bright MLS #PABU2126302 Report a problem Bright MLS #PABU2126302 Report a problem | ||
| 7/14/2026 | Listed for sale | $438,000+48.5%$215/sqft |
Source: Bright MLS #PABU2126302 Report a problem | ||
| 8/8/2022 | Listing removed | -- |
Source: Zillow Rental Manager Report a problem | ||
| 7/21/2022 | Listed for rent | $2,900+11.5%$1/sqft |
Source: Zillow Rental Manager Report a problem | ||
| 11/1/2021 | Listing removed | -- |
Source: Zillow Rental Manager Report a problem | ||
| 10/25/2021 | Listed for rent | $2,600$1/sqft |
Source: Zillow Rental Manager Report a problem | ||
| 8/17/2021 | Sold | $295,000+1.7%$145/sqft |
Source: Bright MLS #PABU528586 Report a problem | ||
| 6/1/2021 | Pending sale | $290,000$143/sqft |
Source:  RE/MAX International #PABU528586 Report a problem RE/MAX International #PABU528586 Report a problem | ||
| 5/26/2021 | Listed for sale | $290,000$143/sqft |
Source: RE/MAX International #PABU528586 Report a problem | ||
Public tax history
| Year | Property taxes | Tax assessment |
|---|---|---|
| 2025 | $4,493 +0.8% | $24,720 |
| 2024 | $4,456 +7.4% | $24,720 |
| 2023 | $4,148 +2% | $24,720 |
| 2022 | $4,066 +1.1% | $24,720 |
| 2021 | $4,020 | $24,720 |
| 2020 | $4,020 +1.2% | $24,720 |
| 2018 | $3,970 +0.8% | $24,720 |
| 2017 | $3,939 | $24,720 |
| 2016 | $3,939 | $24,720 |
| 2015 | -- | $24,720 |
| 2014 | -- | $24,720 |
| 2013 | -- | $24,720 |
| 2012 | -- | $24,720 |
| 2011 | -- | $24,720 |
| 2010 | -- | $24,720 |
| 2009 | -- | $24,720 |
| 2008 | -- | $24,720 |
| 2007 | -- | $24,720 |
| 2006 | -- | $24,720 |
| 2005 | -- | $24,720 +300% |
| 2004 | -- | $6,180 |
| 2003 | -- | $6,180 |
| 2002 | -- | $6,180 |
| 2000 | -- | $6,180 |
Find assessor info on the county website
Monthly payment
Est. payment
Payment breakdown
Explore the cost of this home by adjusting the details. Changes won't be saved.Climate risks
Neighborhood: Brittany Farms-Highlands
Nearby schools
GreatSchools rating
- 9/10Butler El SchoolGrades: K-6Distance: 0.3 mi
- 10/10Unami Middle SchoolGrades: 7-9Distance: 1.3 mi
- 10/10Central Bucks High School-SouthGrades: 10-12Distance: 2.8 mi
Schools provided by the listing agent
- District: Central Bucks
Source: Bright MLS. This data may not be complete. We recommend contacting the local school district to confirm school assignments for this home.
- $430,1004 bd3 ba2k sqft89 Palace Ct, Chalfont, PA 18914Off Market
- $426,7003 bd3 ba1.6k sqft87 Palace Ct, Chalfont, PA 18914Off Market
- $341,0003 bd3 ba1.6k sqft90 Palace Ct, Chalfont, PA 18914Sold

- $388,2003 bd2 ba1.6k sqft86 Palace Ct, Chalfont, PA 18914Off Market
- $381,5002 bd1 ba1.6k sqft85 Palace Ct, Chalfont, PA 18914Off Market
- $394,9003 bd2 ba1.6k sqft91 Palace Ct, Chalfont, PA 18914Off Market
- $429,7004 bd3 ba2k sqft92 Palace Ct, Chalfont, PA 18914Off Market
- $434,0004 bd4 ba2k sqft93 Palace Ct, Chalfont, PA 18914Off Market
A local agent can set up tours, give advice and negotiate with sellers.
A local lender can help you make sure your offer is ready when you are.
Similar homes
- $400,0003 bd3 ba2.3k sqft226 Inverness Cir, Chalfont, PA 18914For Sale
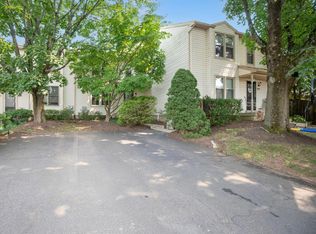
 MLS ID #PABU2126606, Lisa Povlow, Kurfiss Sotheby's International Realty. Bright MLS
 - $499,7003 bd3 ba1.9k sqft104 Suffield Ct, Chalfont, PA 18914For Sale
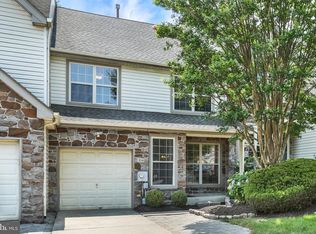 MLS ID #PABU2126594, Frank Dolski, Coldwell Banker Hearthside-Lahaska. Bright MLS
 - $519,0003 bd3 ba2.1k sqft320 Oxford Ln, Chalfont, PA 18914For Sale
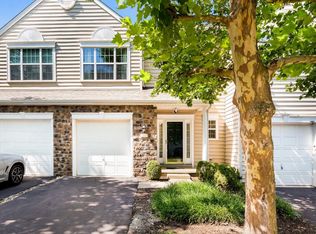 MLS ID #PABU2126680, Todd McCarty, Class-Harlan Real Estate, LLC. Bright MLS
 - $359,0002 bd2 ba1.2k sqft46 Cartlane Cir, Chalfont, PA 18914For Sale
 MLS ID #PABU2125858, Meg Roth, Class-Harlan Real Estate, LLC. Bright MLS
 - $529,0003 bd3 ba2.5k sqft229 Coventry Rd, Chalfont, PA 18914For SaleMLS ID #PABU2125682, Lauren Byrne, McCarthy Real Estate. Bright MLS
- $559,9003 bd3 ba2.7k sqft417 Oxford Ln, Chalfont, PA 18914For SaleMLS ID #PABU2126582, David Kim, RE/MAX Central - Blue Bell. Bright MLS
- $475,0004 bd2 ba1.7k sqft87 Hellberg Ave, Chalfont, PA 18914For SaleMLS ID #PABU2123800, Rob Martin, Realty One Group Exclusive. Bright MLS
- $474,9003 bd2 ba1.8k sqft451 N Main St, Chalfont, PA 18914For SaleMLS ID #PABU2124826, Greg Dwornikowski, Addison Wolfe Real Estate. Bright MLS
- $475,0003 bd3 ba2.2k sqft46 N Main St, Chalfont, PA 18914For SaleMLS ID #PABU2117880, Laurie Dau, EXP Realty, LLC. Bright MLS
- $650,0003 bd3 ba2.5k sqft56 Woodview Dr, Chalfont, PA 18914For SaleMLS ID #PABU2125638, Robert Sulecki, Exceed Realty. Bright MLS
- $349,9003 bd2 ba1.2k sqft32 Unami Trl, Chalfont, PA 18914For SaleMLS ID #PABU2125946, Chris Dietrich, Realty One Group Supreme. Bright MLS
- $651,0003 bd4 ba2.2k sqft118 Brianna Ct #38, Chalfont, PA 18914New ConstructionMLS ID #PABU2125110, Ellen Nemeth, Toll Brothers Real Estate, Inc.. Bright MLS
- $599,0003 bd4 ba2.2k sqft120 Brianna Ct #37, Chalfont, PA 18914New ConstructionMLS ID #PABU2119558, Ellen Nemeth, Toll Brothers Real Estate, Inc.. Bright MLS
- $460,0002 bd3 ba1.4k sqft202 Aqueduct Dr, North Wales, PA 19454For SaleMLS ID #PAMC2187356, Lisa Nicholson, EXP Realty, LLC. Bright MLS
- $448,5003 bd3 ba1.8k sqft106 Red Haven Dr, North Wales, PA 19454For SaleMLS ID #PAMC2185070, Kevin Mai, Realty Mark Associates. Bright MLS
- $625,0004 bd3 ba1.9k sqft183 Cardinal Rd, Chalfont, PA 18914For SaleMLS ID #PABU2124176, Ron Ridolfo, Keller Williams Real Estate-Doylestown. Bright MLS
- $350,0004 bd2 ba1.7k sqft722 W 3rd St, Lansdale, PA 19446For SaleMLS ID #PAMC2187698, Richard Strahm, American Foursquare Realty LLC. Bright MLS
- $479,9003 bd3 ba1.6k sqft211 Orchard Dr, North Wales, PA 19454For SaleMLS ID #PAMC2187204, Diane Reddington, Coldwell Banker Realty. Bright MLS
- $459,9003 bd2 ba1.6k sqft1017 Emerald Ave, Lansdale, PA 19446For SaleMLS ID #PAMC2185814, Brent Parsons, Homestarr Realty. Bright MLS
- $--3 bd3 ba2k sqft109 Sassafras Dr, North Wales, PA 19454AuctionAuction.com 2
