Skip main navigation
Off market
  • $789,600

    88 Park Ave APT 411, Arlington, MA 02476

    2beds
    1,420sqft
    Condominium, Townhouse
    Built in 1898
    -- sqft lot
    $789,600 Zestimate®
    $556/sqft
    $3,875 Estimated rent

    Home value

    $789,600

    $750,000 - $829,000

    $3,875/mo

    Zestimate® history
    Loading
    Loading...

    Owner options

    List your home for rent

    $3,875/mo

    Rent Zestimate®

    Find your next renter with Zillow Rental Manager. Plus, with online applications, you can quickly screen prospective tenants – for free.

    Learn more

    $3,875/mo

    Rent Zestimate®

    Refinance and save

    $5,515/mo

    Est. payment

    Refinancing to a lower rate could help reduce your monthly payments and save thousands over the life of the loan.

    See today's rates

    $5,515/mo

    Est. payment

    Explore your selling options

    Work with a Zillow partner agent

    Leverage their expertise and Zillow's premium Showcase listings to get your home seen by more buyers.

    Get started

    List with your own agent

    Get your home in front of millions of buyers by listing it on Zillow.

    Learn how to do it

    Sell it yourself

    Take full control of how buyers see your home on Zillow by listing For Sale by Owner (FSBO).

    List your home

    What's special

    Open concept floor plan

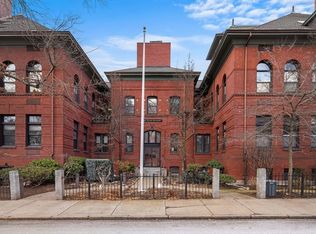
    RARELY Available.An Architectural delight awaits inside this Spectacular Urban-chic 2 bedrooms,2 full bathrooms,TH LOFT Style Penthouse Condo.Located in the Historic & converted Locke Schoolhouse of 1898.Meticulous attention to detail with open concept floor plan features soaring Vaulted high ceilings,exposed Brick & Trusses,solar-powered Skylights with southern exposure-all add charm & character to the living space.No two units are alike!Other features include:-Newer kitchen with custom-made cabinets,quartz countertop,all Highend Bosch SS appliances,under cabinet light,Bathrooms refreshed with towel warmer in 1,both with low flow Toto toilets.Refinished hardwood flrs,recently painted,3 new PTAC heat-cooling mini splits,new windows,custom-made built in library with ladder.Convenient in-unit laundry complete the perfect picture!Pets ok,Elevator,1 pkg,2nd rental space for a $30 fee.Close to Mass Ave,shops,restaurants,bike path,Reservoir,Bus to Harvard Sq,Alewife..A GEM.OH's Sat&Sun..12-2

    This property is off market, which means it's not currently listed for sale or rent on Zillow. This may be different from what's available on other websites or public sources.
    Zillow last checked:

    Listing updated:

    Listed by:

    Maureen Mulrooney 617-943-5311,

    RE/MAX Unlimited 617-566-0300

    Bought with:

    Beverly Davis

    Compass

    Source: MLS PIN,MLS#: 73112391

    Facts & features

    Interior

    Bedrooms & bathrooms
    • Bedrooms: 2
    • Bathrooms: 2
    • Full bathrooms: 2
    • Main level bathrooms: 1
    • Main level bedrooms: 1
    Primary bedroom
    • Features: Bathroom - Full, Skylight, Cathedral Ceiling(s), Ceiling Fan(s), Vaulted Ceiling(s), Closet/Cabinets - Custom Built, Flooring - Hardwood, Flooring - Stone/Ceramic Tile, Recessed Lighting, Remodeled, Closet - Double
    • Level: Second
    Bedroom 2
    • Features: Closet/Cabinets - Custom Built, Flooring - Hardwood, Recessed Lighting, Remodeled
    • Level: Main,First
    Primary bathroom
    • Features: Yes
    Bathroom 1
    • Features: Bathroom - Full, Bathroom - Tiled With Tub & Shower, Ceiling Fan(s), Closet, Countertops - Stone/Granite/Solid, Recessed Lighting, Remodeled
    • Level: Main,First
    Bathroom 2
    • Features: Bathroom - Full, Bathroom - Tiled With Tub & Shower, Ceiling Fan(s), Closet - Linen, Countertops - Stone/Granite/Solid, Recessed Lighting, Remodeled
    • Level: Second
    Dining room
    • Features: Bathroom - Full, Skylight, Cathedral Ceiling(s), Beamed Ceilings, Flooring - Hardwood, Window(s) - Picture, Open Floorplan, Remodeled, Lighting - Overhead
    • Level: Main,First
    Kitchen
    • Features: Bathroom - Full, Closet/Cabinets - Custom Built, Flooring - Hardwood, Dining Area, Kitchen Island, Recessed Lighting, Remodeled, Stainless Steel Appliances
    • Level: Main,First
    Living room
    • Features: Skylight, Cathedral Ceiling(s), Vaulted Ceiling(s), Flooring - Hardwood, Open Floorplan, Recessed Lighting, Remodeled
    • Level: Main,First
    Heating
    • Forced Air, Electric, Individual, Unit Control, Ductless
    Cooling
    • Central Air, Individual, Unit Control, Ductless
    Appliances
    • Included: Dishwasher, Disposal, Microwave, Range, Refrigerator, Washer, Dryer
    • Laundry: Laundry Closet, Main Level, First Floor, In Unit, Electric Dryer Hookup
    Features
    • Flooring: Tile, Hardwood
    • Windows: Insulated Windows
    • Has basement: Yes
    • Has fireplace: No
    • Common walls with other units/homes: No One Above,End Unit,Corner
    Interior area
    • Total structure area: 1,420
    • Total interior livable area: 1,420 sqft

    Property

    Parking
    • Total spaces: 1
    • Parking features: Off Street, Assigned
    • Uncovered spaces: 1
    Features
    • Entry location: Unit Placement(Street)
    • Exterior features: Decorative Lighting, Garden, Professional Landscaping
    Details
    • Parcel number: M:170.B B:0001 L:0411,331110
    • Zoning: B3
    • Other equipment: Intercom

    Construction

    Type & style
    • Home type: Townhouse
    • Property subtype: Condominium, Townhouse
    • Attached to another structure: Yes
    Materials
    • Brick
    • Roof: Shingle
    Condition
    • Year built: 1898
    • Major remodel year: 1984

    Utilities & green energy

    • Electric: Circuit Breakers
    • Sewer: Public Sewer
    • Water: Public
    • Utilities for property: for Electric Range, for Electric Oven, for Electric Dryer
    Green energy
    • Energy efficient items: Thermostat

    Community & HOA

    Community
    • Features: Public Transportation, Shopping, Park, Walk/Jog Trails, Laundromat, Bike Path, Highway Access, House of Worship, Public School, T-Station, University
    • Security: Intercom
    HOA
    • Amenities included: Elevator(s), Garden Area
    • Services included: Water, Sewer, Insurance, Maintenance Structure, Maintenance Grounds, Snow Removal, Trash, Reserve Funds
    • HOA fee: $560 monthly
    Location
    • Region: Arlington

    Financial & listing details

    • Price per square foot: $556/sqft
    • Tax assessed value: $613,300
    • Annual tax amount: $6,875
    • Date on market: 1/22/2026

    Price history

    DateEventPrice
    6/30/2023Sold$745,000+2.2%$525/sqft
    Source: MLS PIN #73112391 Report a problem
    5/17/2023Listed for sale$729,000+97.1%$513/sqft
    Source: MLS PIN #73112391 Report a problem
    7/5/2007Sold$369,900$260/sqft
    Source: Public Record Report a problem

    Public tax history

    YearProperty taxesTax assessment
    2025$7,527 +11.2%$698,900 +9.4%
    2024$6,766 -1.6%$638,900 +4.2%
    2023$6,875 +0.9%$613,300 +2.8%
    2022$6,813 +2.1%$596,600 +1.4%
    2021$6,671 +5.5%$588,300 +2.9%
    2020$6,322 -0.4%$571,600 +1.4%
    2019$6,347 +15.5%$563,700 +24.4%
    2018$5,497 +11.2%$453,200 +15.1%
    2017$4,945 -1.9%$393,700
    2016$5,039 +1.3%$393,700 +7.2%
    2015$4,976 +2.3%$367,200 +4.1%
    2014$4,862 +2%$352,600 +0.7%
    2013$4,765 -2%$350,100 -1.6%
    2012$4,860 +10.1%$355,800
    2011$4,415 +2.5%$355,800
    2010$4,309 -1.3%$355,800 -2.9%
    2009$4,366 -0.8%$366,300 -4.7%
    2008$4,400 +1.4%$384,300 -3%
    2007$4,338 $396,200
    Find assessor info on the county website

    Neighborhood: 02476

    Nearby schools

    GreatSchools rating
    Get a cash offer in 3 minutes
    Find out how much your home could sell for in as little as 3 minutes with a no-obligation cash offer.
    Estimated market value
    $789,600
    Get a cash offer in 3 minutes
    Find out how much your home could sell for in as little as 3 minutes with a no-obligation cash offer.
    Estimated market value
    $789,600