Skip main navigation
Off market
  • $184,800

    88 Parrott Ln, Benton, KY 42025

    3beds
    1,568sqft
    MobileManufactured
    Built in 1997
    4.5 Acres Lot
    $184,800 Zestimate®
    $118/sqft
    $1,100 Estimated rent

    Home value

    $184,800

    $161,000 - $207,000

    $1,100/mo

    Zestimate® history
    Loading
    Loading...

    Owner options

    List your home for rent

    $1,100/mo

    Rent Zestimate®

    Find your next renter with Zillow Rental Manager. Plus, with online applications, you can quickly screen prospective tenants – for free.

    Learn more

    $1,100/mo

    Rent Zestimate®

    Refinance and save

    $1,184/mo

    Est. payment

    Refinancing to a lower rate could help reduce your monthly payments and save thousands over the life of the loan.

    See today's rates

    $1,184/mo

    Est. payment

    Explore your selling options

    Work with a Zillow partner agent

    Leverage their expertise and Zillow's premium Showcase listings to get your home seen by more buyers.

    Get started

    List with your own agent

    Get your home in front of millions of buyers by listing it on Zillow.

    Learn how to do it

    Sell it yourself

    Take full control of how buyers see your home on Zillow by listing For Sale by Owner (FSBO).

    List your home

    What's special

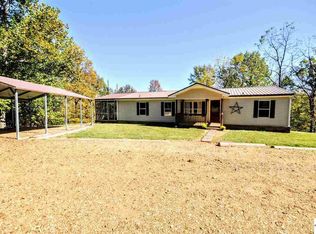
    Country living w/ Privacy and Seclusion in the woods! Three bedroom two bathroom manufactured home w/ open concept living, dining and kitchen. The kitchen boasts lots of cabinets for storing and plenty of counter space for prepping. Enjoy the split floor plan with the main bedroom and ensuite on one end and the other two bedrooms and bathroom on the opposite side. Enjoy sitting in the screened porch with a cup of coffee in the morning or dinner at night. The detached garage is 24x30 with gravel floor. There is also additional storage with the lean-to behind the garage. The property is surrounded by woods on all sides and a creek but there is a clearing that would make a perfect location to build.

    This property is off market, which means it's not currently listed for sale or rent on Zillow. This may be different from what's available on other websites or public sources.

    Facts & features

    Interior

    Bedrooms & bathrooms
    • Bedrooms: 3
    • Bathrooms: 2
    • Full bathrooms: 2
    Heating
    • Forced air, Heat pump, Wall, Propane / Butane
    Cooling
    • Central
    Appliances
    • Included: Dishwasher, Dryer, Refrigerator, Washer
    Features
    • Ceiling Fan(s), Washer/Dryer Hookup, Smoke Alarm, Closet Light(s), Walk-In Closet, Circuit Breakers
    • Flooring: Carpet, Linoleum / Vinyl
    • Basement: None
    Interior area
    • Total interior livable area: 1,568 sqft

    Property

    Parking
    • Total spaces: 2
    • Parking features: Carport
    Features
    • Exterior features: Vinyl, Brick
    Lot
    • Size: 4.50 Acres
    Details
    • Parcel number: 24000007100M00

    Construction

    Type & style
    • Home type: MobileManufactured
    Materials
    • Roof: Metal
    Condition
    • Year built: 1997

    Utilities & green energy

    • Sewer: Septic

    Community & neighborhood

    Community
    • Community features: On Site Laundry Available
    Location
    • Region: Benton

    Other

    Other facts
    • Sale/Rent: For Sale
    • Beds Per Unit: 3
    • Square Footage Source: PVA
    • Access: Public Road, Gravel
    • Dining/kitchen: Eat-In Kitchen
    • Exterior features: Outbuildings, Trees, Covered Porch, Gravel Drive, Screened Porch/Room, Brick Walks
    • Interior features: Ceiling Fan(s), Washer/Dryer Hookup, Smoke Alarm, Closet Light(s), Walk-In Closet, Circuit Breakers
    • Land use/topography: Level, Rolling, Creek/Stream, Wooded
    • Occupant: Vacant
    • Roof: Metal
    • Style: 1 Story
    • Primary Picture Added: Yes
    • Board: Ky/Barkley Lake
    • Parking Capacity: 2
    • County: Marshall
    • Appliances: Refrigerator, Stove, Dishwasher, Dryer, Washer
    • Doors & windows: Metal Frame
    • Floor covering: Carpet, Vinyl/Linoleum
    • Heating: Electric, Wall Heater, Heat Pump
    • Walls: Paneling
    • Water heater: Electric
    • Leases (Y/N): M
    • Location: County
    • Cooling: Central Air
    • Laundry location: Utility Room
    • Water: Water District
    • Water Company: North Marshall
    • Exterior finish: Vinyl Siding
    • Full Baths Per Unit: 2
    • Appx Age: 21-30
    • Sewer: Septic
    • Gas Company: Propane
    • Bath features: Double Vanity, Separate Shower, Walk-In Closet
    • Construction: Doublewide
    • Utilities available: Propane Tank Owned
    • Approx Square Footage: 1501-1750
    • Foundation: Brick
    • Middle School: North Marshall Middle
    • LA1Agent Phone1 CountryId: United States (+1)
    • LA2Agent Phone1 CountryId: United States (+1)
    • LO1OfficePhone1CountryId: United States (+1)
    • LO2OfficePhone1CountryId: United States (+1)

    Price history

    DateEventPrice
    12/30/2020Sold$105,000$67/sqft
    Source: WKRMLS #109750 Report a problem
    11/18/2020Pending sale$105,000$67/sqft
    Source: The Jeter Group #109750 Report a problem
    11/4/2020Listed for sale$105,000$67/sqft
    Source: The Jeter Group #109750 Report a problem
    11/1/2020Pending sale$105,000$67/sqft
    Source: The Jeter Group #109750 Report a problem
    10/17/2020Listed for sale$105,000$67/sqft
    Source: The Jeter Group #109750 Report a problem

    Public tax history

    YearProperty taxesTax assessment
    2024$1,056 -3.4%$105,000
    2023$1,093 -3.9%$105,000
    2022$1,137 -1.2%$105,000
    2021$1,151 $105,000 +216.3%
    2020-- $33,200
    2019-- $33,200
    2018-- $33,200 -11.2%
    2017-- $37,400
    2016$6 -0.7%$37,400
    2015$6 -64.1%$37,400
    2014$16 -95.9%$37,400 +1.4%
    2010$386 $36,900

    Find assessor info on the county website

    Neighborhood: 42025

    Nearby schools

    GreatSchools rating
    Schools provided by the listing agent
    • Elementary: Sharpe
    • Middle: North Marshall Middle
    • High: Marshall Co.

    Source: The MLS. This data may not be complete. We recommend contacting the local school district to confirm school assignments for this home.