Skip main navigation
Off market
  • $450,700

    88 Pearl Dr, Vernon, CT 06066

    4beds
    2,257sqft
    SingleFamily
    Built in 1968
    0.63 Acres Lot
    $450,700 Zestimate®
    $200/sqft
    $3,531 Estimated rent

    Home value

    $450,700

    $424,000 - $478,000

    $3,531/mo

    Zestimate® history
    Loading
    Loading...

    Owner options

    List your home for rent

    $3,531/mo

    Rent Zestimate®

    Find your next renter with Zillow Rental Manager. Plus, with online applications, you can quickly screen prospective tenants – for free.

    Learn more

    $3,531/mo

    Rent Zestimate®

    Refinance and save

    $3,188/mo

    Est. payment

    Refinancing to a lower rate could help reduce your monthly payments and save thousands over the life of the loan.

    See today's rates

    $3,188/mo

    Est. payment

    Explore your selling options

    Work with a Zillow partner agent

    Leverage their expertise and Zillow's premium Showcase listings to get your home seen by more buyers.

    Get started

    List with your own agent

    Get your home in front of millions of buyers by listing it on Zillow.

    Learn how to do it

    Sell it yourself

    Take full control of how buyers see your home on Zillow by listing For Sale by Owner (FSBO).

    List your home

    What's special

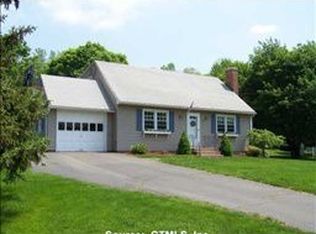
    Looking for a home in a peaceful neighborhood? Stop looking, we found it for you! This 4 bedroom, 2 full /2 half bath colonial home boasts an open concept main floor, updated kitchen with granite counter tops, newer stove and refrigerator. 2 fully functioning fireplaces (main and basement). Explore the finished basement where you will find the 2nd fireplace, ½ bath and laundry area. Perfect for an in-law opportunity or family room, your choice. This basement walkouts to the large private, level, well-manicured yard with 2 fire pits. A large deck with screened in porch overlooking the above ground pool making it an entertainers dream. Recent Updates: Home was freshly painted throughout, driveway sealed, newer roof, newer buderus furnace and boiler. Save on your energy bill with your prepaid solar panels. More pictures to follow...... Home is centrally located close to I84, shopping and Rails for Trails. What are you waiting for!? Schedule your appointment today, this home will not last!

    This property is off market, which means it's not currently listed for sale or rent on Zillow. This may be different from what's available on other websites or public sources.
    Facts & features

    Interior

    Bedrooms & bathrooms
    • Bedrooms: 4
    • Bathrooms: 4
    • Full bathrooms: 2
    • 1/2 bathrooms: 2
    Heating
    • Baseboard, Oil
    Appliances
    • Included: Dishwasher, Dryer, Range / Oven, Refrigerator, Washer
    • Laundry: Lower Level
    Features
    • Open Floorplan
    • Windows: Thermopane Windows
    • Basement: Unfinished
    • Attic: Pull Down Stairs
    • Has fireplace: Yes
    Interior area
    • Total interior livable area: 2,257 sqft
    • Finished area below ground: 648

    Property

    Parking
    • Total spaces: 2
    • Parking features: Garage - Attached
    Features
    • Patio & porch: Deck, Porch-Screened
    • Exterior features: Wood
    • Pool features: Above Ground
    • Waterfront features: Not Applicable
    Lot
    • Size: 0.63 Acres
    • Features: Non Conforming Lot
    Details
    • Parcel number: VERNM09B015UL00002
    • Zoning: R-27

    Construction

    Type & style
    • Home type: SingleFamily
    • Architectural style: Colonial
    Materials
    • Frame
    • Roof: Asphalt
    Condition
    • Year built: 1968

    Utilities & green energy

    • Sewer: Septic Tank
    • Water: Public Water Connected

    Community & neighborhood

    Location
    • Region: Vernon

    HOA & financial

    Other financial information
    • Total actual rent: 254900

    Other

    Other facts
    • Heating: Baseboard, Oil, Active Solar
    • Sewer: Septic Tank
    • Appliances: Dishwasher, Refrigerator, Dryer, Washer, Oven/Range
    • FireplaceYN: true
    • Roof: Asphalt
    • GarageYN: true
    • AttachedGarageYN: true
    • AssociationYN: 0
    • HeatingYN: true
    • PatioAndPorchFeatures: Deck, Porch-Screened
    • RoomsTotal: 7
    • FireplacesTotal: 2
    • ConstructionMaterials: Frame, Wood Siding
    • CurrentFinancing: Conventional
    • Cooling: Window Unit(s)
    • ArchitecturalStyle: Colonial
    • CommunityFeatures: Fitness Center, Park, Medical Facilities, Walk to Bus Lines, Public Pool, Shopping/Mall, Library
    • PoolFeatures: Above Ground
    • ParkingFeatures: Attached Garage
    • Attic: Pull Down Stairs
    • LaundryFeatures: Lower Level
    • BelowGradeFinishedArea: 648
    • YearBuiltSource: Public Records
    • InteriorFeatures: Open Floorplan
    • ExteriorFeatures: Barbecue
    • WindowFeatures: Thermopane Windows
    • FoundationDetails: Concrete
    • WaterSource: Public Water Connected
    • WaterfrontFeatures: Not Applicable
    • LotFeatures: Non Conforming Lot
    • Zoning: R-27
    • Basement: Full With Walk-Out
    • TotalActualRent: 254900.00
    • CoListAgentEmail: kaykenrealliving@gmail.com
    • CoListAgentFullName: Katherine Marcia
    • MlsStatus: Show

    Price history

    DateEventPrice
    10/13/2020Sold$257,000+0.8%$114/sqft
    Source: Smart MLS #170330405 Report a problem
    9/1/2020Pending sale$254,900$113/sqft
    Source: Real Living Realty Professionals #170330405 Report a problem
    8/28/2020Listed for sale$254,900-2.7%$113/sqft
    Source: Real Living Rlty Prof., LLC #170330405 Report a problem
    5/30/2008Sold$262,000+45.6%$116/sqft
    Source: Smart MLS #G491827 Report a problem
    6/29/2001Sold$180,000$80/sqft
    Source: Smart MLS #G255535 Report a problem

    Public tax history

    YearProperty taxesTax assessment
    2025$6,272 +2.9%$173,790
    2024$6,098 +5.1%$173,790
    2023$5,803 $173,790
    2022$5,803 +0.1%$173,790 +18.7%
    2021$5,800 $146,350
    2020$5,800 $146,350
    2019$5,800 $146,350
    2018$5,800 +2.4%$146,350
    2017$5,665 +0.1%$146,350 -1.7%
    2016$5,661 +3%$148,860
    2015$5,494 +2.2%$148,860
    2014$5,375 +2%$148,860
    2013$5,270 +5.3%$148,860
    2012$5,006 -6.1%$148,860 -16.5%
    2011$5,330 -0.4%$178,270
    2010$5,352 +5.6%$178,270
    2009$5,066 -6.2%$178,270
    2008$5,398 -8%$178,270
    2007$5,867 +37.2%$178,270 +53.2%
    2006$4,275 +2.6%$116,380
    2005$4,165 +1.3%$116,380
    2004$4,112 +5.4%$116,380
    2003$3,903 $116,380

    Find assessor info on the county website

    Neighborhood: 06066

    Nearby schools

    GreatSchools rating
    Schools provided by the listing agent
    • Elementary: Center Road
    • Middle: Vernon Center
    • High: Rockville

    Source: The MLS. This data may not be complete. We recommend contacting the local school district to confirm school assignments for this home.

    Get pre-qualified for a loan
    At Zillow Home Loans, we can pre-qualify you in as little as 5 minutes with no impact to your credit score.

    An equal housing lender. NMLS #10287.

    Sell for more on Zillow
    Get a Zillow Showcase℠ listing at no additional cost and you could sell for .
    $450,700
    2% more
    +$9,014
    With Zillow Showcase(estimated)
    $459,714