Skip main navigation
Off market
  • $1,643,700

    88 Penn Oak Trl, Newtown, PA 18940

    4beds
    5,082sqft
    SingleFamily
    Built in 1988
    11.09 Acres Lot
    $1,643,700 Zestimate®
    $323/sqft
    $6,728 Estimated rent

    Home value

    $1,643,700

    $1.45M - $1.87M

    $6,728/mo

    Zestimate® history
    Loading
    Loading...

    Owner options

    List your home for rent

    $6,728/mo

    Rent Zestimate®

    Find your next renter with Zillow Rental Manager. Plus, with online applications, you can quickly screen prospective tenants – for free.

    Learn more

    $6,728/mo

    Rent Zestimate®

    Refinance and save

    $10,444/mo

    Est. payment

    Refinancing to a lower rate could help reduce your monthly payments and save thousands over the life of the loan.

    See today's rates

    $10,444/mo

    Est. payment

    Explore your selling options

    Work with a Zillow partner agent

    Leverage their expertise and Zillow's premium Showcase listings to get your home seen by more buyers.

    Get started

    List with your own agent

    Get your home in front of millions of buyers by listing it on Zillow.

    Learn how to do it

    Sell it yourself

    Take full control of how buyers see your home on Zillow by listing For Sale by Owner (FSBO).

    List your home

    What's special

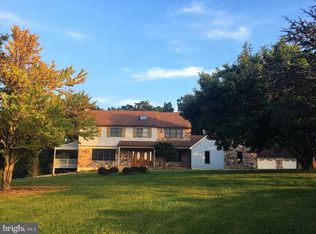
    Looking for a perfectly maintained contemporary with top of the line finishes? Your search ends here on the quiet cul-de-sac of Penn Oak Trail. Within award winning Council Rock Schools & prestigious Wrightstown Township, this home beckons you to stay a while. As you pull up onto the circular driveway, the courtyard entry & sheer size of this home are sure to impress. Follow the sound of the koi pond as you are welcomed by the courtyard entry. A bright Foyer cloaked in glass block walls flaunts step moldings & gleaming granite flooring. The Living Room, accessed by french doors, boasts hardwood flooring & a built-in desk area. The banquet sized Dining Room provides a gas fireplace surrounded floor-to-ceiling by stone. Enjoy the glass block accent walls & pendant lighting in the large open space. The Kitchen is extraordinary! Seemingly miles of granite line the walls, countertops & backsplash in this bright space. A soaring ceiling with skylights opens to the Loft above, while custom cabinetry & upgraded fixtures will be admired daily. There is a custom pantry, Electrolux double ovens, Sub-Zero frig/freezer, Miele dishwasher, plus island which has a commercial-style range with periscopic fan. The Breakfast Room also has a soaring ceiling & walls made of windows/doors leading to the rear grounds. A step-down Family Room provides hardwood flooring, extended height ceiling, a floor-to-ceiling granite fireplace & triple doors leading to the rear grounds. A Main Level Office is spacious with built-ins. Head up the open staircase to an Upper Level Loft boasting built-ins, circle-top windows & a bright Hallway to the Main Bedroom Suite. Massive windows, walls lined with built-in cabinetry, neutral carpeting, vaulted ceiling & tremendous walk-in closet are provided. The en-suite offers a steam shower, Jacuzzi tub with enormous window above & a private commode room. There are a total of 5 Bedrooms on the Upper Level, along with 3 full Baths. Each Bedroom is large & neutral, w

    This property is off market, which means it's not currently listed for sale or rent on Zillow. This may be different from what's available on other websites or public sources.

    Facts & features

    Interior

    Bedrooms & bathrooms
    • Bedrooms: 4
    • Bathrooms: 4
    • Full bathrooms: 3
    • 1/2 bathrooms: 1
    Heating
    • Baseboard
    Cooling
    • Central
    Appliances
    • Included: Refrigerator
    Features
    • Flooring: Tile, Carpet, Hardwood, Linoleum / Vinyl
    Interior area
    • Total interior livable area: 5,082 sqft

    Property

    Parking
    • Total spaces: 3
    • Parking features: Garage - Attached
    Features
    • Exterior features: Stone, Wood
    Lot
    • Size: 11.09 Acres

    Construction

    Type & style
    • Home type: SingleFamily
    Condition
    • Year built: 1988

    Community & HOA

    Location
    • Region: Newtown

    Financial & listing details

    • Price per square foot: $323/sqft

    Price history

    DateEventPrice
    12/15/2015Listing removed$875,000$172/sqft
    Source: RE/MAX TOTAL #6563832 Report a problem
    4/30/2015Listed for sale$875,000-11.2%$172/sqft
    Source: RE/MAX Total #6563832 Report a problem
    11/14/2014Listing removed$985,000$194/sqft
    Source: RE/MAX Total #6398491 Report a problem
    8/16/2014Price change$985,000-17.6%$194/sqft
    Source: RE/MAX Total #6398491 Report a problem
    5/31/2014Listed for sale$1,195,000$235/sqft
    Source: RE/MAX Total #6398491 Report a problem

    Public tax history

    Tax history is unavailable.

    Neighborhood: 18940

    Nearby schools

    GreatSchools rating
    Get a cash offer in 3 minutes
    Find out how much your home could sell for in as little as 3 minutes with a no-obligation cash offer.
    Estimated market value
    $1,643,700
    Get a cash offer in 3 minutes
    Find out how much your home could sell for in as little as 3 minutes with a no-obligation cash offer.
    Estimated market value
    $1,643,700