Highest & Best are due Thursday at 10am. Welcome home to this charming ranch nestled on a beautifully landscaped, level .52-acre lot in the desirable Rockfall section of Middlefield. Offering the convenience of one-level living with room to grow, this home features gleaming hardwood floors, a welcoming living room with a classic fireplace and custom built-ins, and an updated eat-in kitchen with granite countertops, stainless steel appliances, rich wood cabinetry, tile backsplash, recessed lighting, and plenty of workspace. The screened porch is the perfect spot to enjoy your morning coffee while overlooking the peaceful backyard, while the covered patio creates an ideal space for outdoor dining and entertaining. The yard offers room for pets, gardening, or play, all surrounded by mature trees for added privacy. Two generously sized bedrooms and a full bath complete the main level. Looking for additional space? The walk-up attic offers exciting potential for future expansion, while the partially finished lower level is perfect for a family room, home office, gym, or hobby space. An under-house garage provides additional storage, and the Generac whole-house generator offers year-round peace of mind. Conveniently located just minutes from Lyman Orchards, Powder Ridge, Wadsworth Falls and everything Middlefield has to offer, with easy access Washington St and commuter routes.
Accepting backups
$342,000
88 Peters Lane, Middlefield, CT 06481
2beds
1,224sqft
Single Family Residence
Built in 1952
0.52 Acres Lot
$347,300 Zestimate®
$279/sqft
$-- HOA
What's special
Classic fireplaceScreened porchRecessed lightingRich wood cabinetryCustom built-insUpdated eat-in kitchenPlenty of workspace
- 43 days
- 283
- 1
Likely to sell faster than
Zillow last checked:
Listing updated:
Listed by:
The Huscher Team at Real Broker CT,
Debbie D. Huscher (860)918-4580,
Real Broker CT, LLC 855-450-0442
Source: Smart MLS,MLS#: 24196110
Facts & features
Interior
Bedrooms & bathrooms
- Bedrooms: 2
- Bathrooms: 1
- Full bathrooms: 1
Primary bedroom
- Features: Hardwood Floor
- Level: Main
Bedroom
- Features: Hardwood Floor
- Level: Main
Dining room
- Level: Main
Kitchen
- Features: Granite Counters
- Level: Main
Living room
- Features: Fireplace, Hardwood Floor
- Level: Main
Sun room
- Level: Main
Heating
- Hot Water, Oil
Cooling
- Window Unit(s)
Appliances
- Included: Oven/Range, Microwave, Refrigerator, Dishwasher, Washer, Dryer, Water Heater
- Laundry: Main Level
Features
- Open Floorplan
- Basement: Full,Garage Access,Partially Finished
- Attic: Walk-up
- Number of fireplaces: 1
Interior area
- Total structure area: 1,224
- Total interior livable area: 1,224 sqft
- Finished area above ground: 1,224
Property
Parking
- Total spaces: 1
- Parking features: Attached
- Attached garage spaces: 1
Features
- Patio & porch: Patio
- Fencing: Partial
Lot
- Size: 0.52 Acres
- Features: Corner Lot
Details
- Additional structures: Shed(s)
- Parcel number: 1001936
- Zoning: MD
- Other equipment: Generator
Construction
Type & style
- Home type: SingleFamily
- Architectural style: Ranch
- Property subtype: Single Family Residence
Materials
- Vinyl Siding
- Foundation: Concrete Perimeter
- Roof: Asphalt
Condition
- New construction: No
- Year built: 1952
Utilities & green energy
- Sewer: Septic Tank
- Water: Shared Well
Community & HOA
Community
- Features: Golf, Health Club, Lake, Medical Facilities, Park, Shopping/Mall
- Subdivision: Rockfall
HOA
- Has HOA: No
Location
- Region: Rockfall
Financial & listing details
- Price per square foot: $279/sqft
- Tax assessed value: $164,400
- Annual tax amount: $5,254
- Date on market: 8/1/2026
Estimated market value
$347,300
$330,000 - $365,000
$2,222/mo
Price history
| Date | Event | Price |
|---|---|---|
| 8/1/2026 | Listed for sale | $342,000$279/sqft |
Source:  Smart MLS #24196110 Report a problem Smart MLS #24196110 Report a problem | ||
Public tax history
| Year | Property taxes | Tax assessment |
|---|---|---|
| 2025 | $4,899 +6.2% | $164,400 |
| 2024 | $4,613 -0.6% | $164,400 |
| 2023 | $4,643 +1.1% | $164,400 -1.3% |
| 2022 | $4,591 +8.4% | $166,600 +25.2% |
| 2021 | $4,235 -1.3% | $133,100 |
| 2020 | $4,290 -0.7% | $133,100 |
| 2019 | $4,322 -5.9% | $133,100 |
| 2018 | $4,591 -5.8% | $133,100 |
| 2017 | $4,873 +7% | $133,100 -4% |
| 2016 | $4,555 -2.5% | $138,700 |
| 2015 | $4,670 | $138,700 |
Find assessor info on the county website
Monthly payment
Est. payment
Payment breakdown
Explore the cost of this home by adjusting the details. Changes won't be saved.Climate risks
Neighborhood: 06481
Nearby schools
Schools provided by the listing agent
- Elementary: John Lyman
- High: Coginchaug Regional
Source: Smart MLS. This data may not be complete. We recommend contacting the local school district to confirm school assignments for this home.
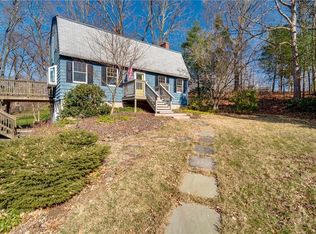
Similar homes
- $--2 bd2 ba1.3k sqft10 Ridgeview Rd, Portland, CT 06480Auction
 Auction.com 2
 - $349,0005 bd2 ba1.4k sqft130 Spencer Drive, Middletown, CT 06457For Sale
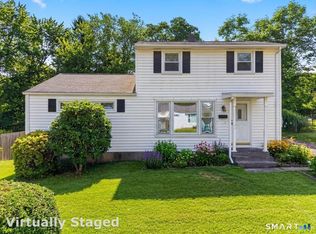
 MLS ID #24201926, Julia King, William Raveis Real Estate. Smart MLS
 - $349,9002 bd1 ba900 sqft58 Round Hill Road, Meriden, CT 06450For Sale
 MLS ID #24200551, Lori Smarz, Coldwell Banker Realty. Smart MLS
 - $410,0003 bd1 ba1.1k sqft104 Higby Road, Middletown, CT 06457For Sale
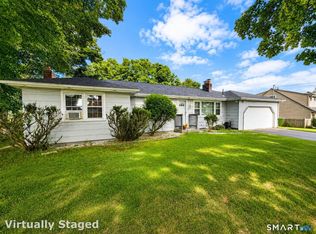 MLS ID #24195038, Jacqueline Caban, William Raveis Real Estate. Smart MLS
 - $379,9003 bd2 ba1.5k sqft492 Long Hill Road, Middletown, CT 06457For SaleMLS ID #24201428, Atif Seyal, RE/MAX Heritage. Smart MLS
- $379,0003 bd2 ba1.1k sqft79 Pokorny Road, Haddam, CT 06441For SaleMLS ID #24205335, Devon Taylor Assael, Dave Jones Realty, LLC. Smart MLS
- $369,9003 bd2 ba1.2k sqft6 East Hayes Road, East Hampton, CT 06424For SaleMLS ID #24206101, Linda K. Muraski, Century 21 Classic Homes. Smart MLS
- $319,9003 bd1 ba1.2k sqft358 Reservoir Avenue, Meriden, CT 06451For SaleMLS ID #24205199, Simonne E. Corriveau, KW Legacy Partners. Smart MLS
- $429,0003 bd2 ba1.5k sqft76 George Street, Middletown, CT 06457For SaleMLS ID #24196637, Santo Gulino, William Raveis Real Estate. Smart MLS
- $320,0002 bd3 ba1.2k sqft47 Woodland Street, Meriden, CT 06451For SaleMLS ID #24194894, Michael Willin, Coldwell Banker Realty. Smart MLS
- $344,0003 bd1 ba1k sqft38 Little City Road, Killingworth, CT 06419For SaleMLS ID #24197111, Margaret C. Bennett, Margaret Bennett Realty. Smart MLS
- $425,0004 bd2 ba1.3k sqft104 Bell Street, Middletown, CT 06457For SaleMLS ID #24197069, Warren P. Juall, HOMESELL. Smart MLS
- $469,9003 bd2 ba1.3k sqft14 Alexander Drive, Cromwell, CT 06416For SaleMLS ID #24205824, Giulia Terese, Hagel & Assoc. Real Estate. Smart MLS
- $349,9002 bd2 ba908 sqft917 Hopewell Road, Glastonbury, CT 06073For SaleMLS ID #24204032, Karen E. Martin, Century 21 AllPoints Realty. Smart MLS
- $349,9003 bd2 ba1.4k sqft88 Vineyard Road, Hamden, CT 06517For SaleMLS ID #24203161, Betsy L. Purtell, Purtell Realty LLC. Smart MLS
- $349,0003 bd1 ba1.3k sqft45 Crestwood Drive, Bristol, CT 06010For SaleMLS ID #24198741, Zaria Escoffery, William Raveis Real Estate. Smart MLS
- $338,8883 bd1 ba1.3k sqft71 Eugene Avenue, Bristol, CT 06010For SaleMLS ID #24199112, Susan L. Tyler, The Tyler Realty Group, LLC. Smart MLS
- $399,0002 bd2 ba1.1k sqft362 South Main Street, Marlborough, CT 06447For SaleMLS ID #24205880, Lisa L. Olson, Berkshire Hathaway NE Prop.. Smart MLS
- $365,0003 bd2 ba1.2k sqft160 Sanford Street, Hamden, CT 06514For SaleMLS ID #24192710, Lauren Levey, Real Broker CT, LLC. Smart MLS
- $389,9003 bd2 ba1.3k sqft27 Bevin Boulevard, East Hampton, CT 06424For SaleMLS ID #24193272, Tracy L. Molloy, Coldwell Banker Realty. Smart MLS
