Buy with peace of mind -NEW ROOF WILL BE INSTALLED IN 2025, and HEAT PUMP WAS RECENTLY REPLACED. PRICED $11,000 LOWER THAN RECENT APPRAISAL COMPLETED IN OCTOBER! Step inside to discover a spacious, open-concept layout designed for both everyday living and entertaining. The gourmet kitchen is a true showstopper, boasting stunning Category 5 quartz countertops, custom under-cabinet lighting, a stylish tile backsplash, and upgraded GE Profile appliances, including a double oven. The kitchen also features both a central island and a bar counter area, offering ample space for meal prep and social gatherings. Adjacent to the kitchen, the large morning room provides the perfect spot for casual dining or relaxing while overlooking the backyard, while the formal dining room can easily serve as a home office or flex space to suit your needs. Designed with comfort and efficiency in mind, this home includes an 80-gallon hot water heater, two HVAC units for zoned climate control, and keyless garage entry for added convenience and security. Throughout the interior, you’ll find thoughtful upgrades such as 9-ft ceilings on the main floor with extra crown molding, custom blinds throughout, including enclosed cordless blinds on doors and sidelights, and a frameless glass shower in the primary bath that enhances the spa-like feel of the private suite. The partially finished basement offers a versatile area perfect for recreation, hobbies, or extra storage. Step outside to enjoy the rear deck, ideal for hosting gatherings or unwinding while surrounded by professionally landscaped grounds featuring handpicked, low-maintenance shrubs and trees that require no pruning or trimming. A two-car garage provides additional convenience and storage. Located just minutes from downtown Martinsburg, this home provides easy access to Shepherdstown, local shopping, dining, and major commuter routes to Maryland, Virginia, and Washington, D.C. Whether you’re commuting or enjoying all that the Eastern Panhandle has to offer, this property delivers the perfect blend of location, luxury, and livability.
Sold for $435,000
Street View
$435,000
88 Pimlico Path, Martinsburg, WV 25404
3beds
3,483sqft
Single Family Residence
Built in 2007
0.25 Acres Lot
$443,300 Zestimate®
$125/sqft
$3,156 Estimated rent
Home value
$443,300
Estimated sales range
Not available
$3,156/mo
Zestimate® history
Owner options
List your home for rent
$3,156/mo
Rent Zestimate®
Find your next renter with Zillow Rental Manager. Plus, with online applications, you can quickly screen prospective tenants – for free.
$3,156/mo
Rent Zestimate®
Refinance and save
$2,876/mo
Est. payment
Refinancing to a lower rate could help reduce your monthly payments and save thousands over the life of the loan.
$2,876/mo
Est. payment
Explore your selling options
Work with a Zillow partner agent
Leverage their expertise and Zillow's premium Showcase listings to get your home seen by more buyers.
Get startedList with your own agent
Get your home in front of millions of buyers by listing it on Zillow.
Learn how to do itSell it yourself
Take full control of how buyers see your home on Zillow by listing For Sale by Owner (FSBO).
List your homeWhat's special
Zillow last checked:
Listing updated:
Listed by:
Stacey Lee 304-279-7644,
Samson Properties
Bought with:
Ashley Billman, 12604
Real Estate Teams, LLC
Source: Bright MLS,MLS#: WVBE2042992
Facts & features
Interior
Bedrooms & bathrooms
- Bedrooms: 3
- Bathrooms: 4
- Full bathrooms: 3
- 1/2 bathrooms: 1
- Main level bathrooms: 1
Basement
- Area: 922
Heating
- Heat Pump, Electric
Cooling
- Central Air, Electric
Appliances
- Included: Dishwasher, Cooktop, Washer, Dryer, Microwave, Refrigerator, Ice Maker, Electric Water Heater
Features
- Ceiling Fan(s), Combination Kitchen/Living, Dining Area, Open Floorplan, Formal/Separate Dining Room, Kitchen Island, Recessed Lighting, Walk-In Closet(s), Dry Wall
- Flooring: Carpet, Laminate
- Basement: Connecting Stairway,Full,Heated,Interior Entry,Exterior Entry,Partially Finished,Walk-Out Access
- Has fireplace: No
Interior area
- Total structure area: 3,483
- Total interior livable area: 3,483 sqft
- Finished area above ground: 2,561
- Finished area below ground: 922
Property
Parking
- Total spaces: 2
- Parking features: Garage Faces Front, Garage Door Opener, Asphalt, Driveway, Attached
- Attached garage spaces: 2
- Has uncovered spaces: Yes
Accessibility
- Accessibility features: None
Features
- Levels: Three
- Stories: 3
- Pool features: None
- Has view: Yes
- View description: Garden, Pond
- Has water view: Yes
- Water view: Pond
- Frontage type: Road Frontage
Lot
- Size: 0.25 Acres
- Features: Corner Lot, Front Yard, Landscaped, Level, Premium, Rear Yard, SideYard(s)
Details
- Additional structures: Above Grade, Below Grade
- Parcel number: 08 10D017800000000
- Zoning: 101
- Special conditions: Standard
Construction
Type & style
- Home type: SingleFamily
- Architectural style: Colonial
- Property subtype: Single Family Residence
Materials
- Combination, Masonry
- Foundation: Concrete Perimeter
- Roof: Architectural Shingle
Condition
- Very Good
- New construction: No
- Year built: 2007
Utilities & green energy
- Sewer: Public Sewer
- Water: Public
- Utilities for property: Cable Available, Cable
Community & HOA
Community
- Subdivision: Bridle Creek
HOA
- Has HOA: Yes
- Amenities included: None
- Services included: Common Area Maintenance, Management, Road Maintenance, Snow Removal
- HOA fee: $300 annually
- HOA name: BRIDLE CREEK
Location
- Region: Martinsburg
- Municipality: Opequon District
Financial & listing details
- Price per square foot: $125/sqft
- Tax assessed value: $391,400
- Annual tax amount: $2,733
- Date on market: 8/11/2025
- Listing agreement: Exclusive Right To Sell
- Ownership: Fee Simple
- Road surface type: Black Top, Paved
Price history
| Date | Event | Price |
|---|---|---|
| 12/5/2025 | Sold | $435,000-0.9%$125/sqft |
Source:  Bright MLS #WVBE2042992 Report a problem Bright MLS #WVBE2042992 Report a problem | ||
| 11/9/2025 | Contingent | $439,000$126/sqft |
Source: Bright MLS #WVBE2042992 Report a problem | ||
| 11/6/2025 | Listed for sale | $439,000$126/sqft |
Source: Bright MLS #WVBE2042992 Report a problem | ||
| 10/20/2025 | Contingent | $439,000$126/sqft |
Source: Bright MLS #WVBE2042992 Report a problem | ||
| 10/1/2025 | Price change | $439,000-0.2%$126/sqft |
Source: Bright MLS #WVBE2042992 Report a problem | ||
| 9/8/2025 | Price change | $439,900-2.2%$126/sqft |
Source: Bright MLS #WVBE2042992 Report a problem | ||
| 8/22/2025 | Price change | $449,900-1.1%$129/sqft |
Source: Bright MLS #WVBE2042992 Report a problem | ||
| 8/11/2025 | Listed for sale | $455,000$131/sqft |
Source: Bright MLS #WVBE2042992 Report a problem | ||
Public tax history
| Year | Property taxes | Tax assessment |
|---|---|---|
| 2025 | $3,116 -0.7% | $256,320 +0.2% |
| 2024 | $3,139 -1.5% | $255,780 +1.4% |
| 2023 | $3,187 +16.6% | $252,180 +7.4% |
| 2022 | $2,733 | $234,840 +7.8% |
| 2021 | -- | $217,920 +4.2% |
| 2020 | -- | $209,220 +4.3% |
| 2019 | $2,371 +1.6% | $200,520 +1.8% |
| 2018 | $2,333 +1.2% | $196,980 +1.9% |
| 2017 | $2,304 +0.8% | $193,320 +1.7% |
| 2016 | $2,287 -0.8% | $190,140 +1.9% |
| 2015 | $2,304 +0.7% | $186,600 +1% |
| 2014 | $2,288 +1% | $184,800 +2.3% |
| 2013 | $2,265 | $180,720 -1.5% |
| 2012 | $2,265 -2% | $183,420 -2.6% |
| 2011 | $2,312 -4.3% | $188,400 -6.7% |
| 2010 | $2,415 +4.5% | $201,840 -2.2% |
| 2009 | $2,311 | $206,340 |
Find assessor info on the county website
Neighborhood: 25404
Nearby homes
- $--0.25 AcresPlimico Path, Martinsburg, WV 25403Off Market

- $454,6004 bd3 ba3.9k sqft68 Pimlico Path, Martinsburg, WV 25404Off Market

- $376,1003 bd3 ba1.9k sqft56 Pimlico, Martinsburg, WV 25404Off Market
- $416,3003 bd2 ba2.9k sqft386 Aqueduct Ave, Martinsburg, WV 25404Off Market
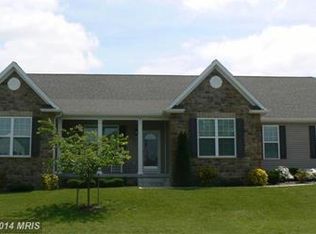
- $408,3003 bd3 ba3.1k sqft95 Pimlico Path, Martinsburg, WV 25404Off Market
- $431,5004 bd3 ba3k sqft71 Pimlico Path, Martinsburg, WV 25404Off Market
- $400,1003 bd2 ba1.8k sqft56 Pimlico Path, Martinsburg, WV 25404Off Market
- $434,7003 bd3 ba3.4k sqft428 Aqueduct Ave, Martinsburg, WV 25404Off Market
Nearby schools
GreatSchools rating
- 2/10Eagle School IntermediateGrades: 3-5Distance: 0.4 mi
- 4/10Martinsburg North Middle SchoolGrades: 6-8Distance: 1 mi
- 7/10Spring Mills High SchoolGrades: 9-12Distance: 4.3 mi
Schools provided by the listing agent
- District: Berkeley County Schools
Source: Bright MLS. This data may not be complete. We recommend contacting the local school district to confirm school assignments for this home.
Get a cash offer in 3 minutes
Find out how much your home could sell for in as little as 3 minutes with a no-obligation cash offer.
Estimated market value
$443,300
Get a cash offer in 3 minutes
Find out how much your home could sell for in as little as 3 minutes with a no-obligation cash offer.
Estimated market value
$443,300
- West Virginia
- Berkeley County
- Martinsburg
- 25404
- 88 Pimlico Path
Nearby cities
Nearby neighborhoods
Nearby zip codes
Other Martinsburg Topics
