Introducing 88 Pinecrest Beach Drive, a newly-constructed single family dwelling featuring over three bedrooms, four full bathrooms, a fully-finished lower level, and generous outdoor space. This 2,800+ square foot single-family residence is situated on a 0.21-acre lot with a one-car attached garage. Top features include Riva Elite 8” white oak flooring, three distinct heating and cooling systems, ample storage, quartz countertops with matching backsplash, under-cabinet lighting, and a matte white Café appliance package. The lower level includes nine-foot ceilings and a large bathroom. The primary suite, oriented to the west, offers relaxing sunset views from its private balcony. Additional amenities include a newly-paved driveway, eight-zone irrigation system, and fully landscaped yard. The garage is pre-wired for electric vehicle charging. Conveniently located just 15 minutes from the Bourne Bridge and 10 minutes from downtown Falmouth. Owners are granted access to Jenkins Pond.
Sold for $1,050,000
$1,050,000
88 Pinecrest Beach Dr, East Falmouth, MA 02536
3beds
2,808sqft
Single Family Residence
Built in 2024
9,078 Square Feet Lot
$1,241,900 Zestimate®
$374/sqft
$4,367 Estimated rent
Home value
$1,241,900
$1.15M - $1.34M
$4,367/mo
Zestimate® history
Owner options
List your home for rent
$4,367/mo
Rent Zestimate®
Find your next renter with Zillow Rental Manager. Plus, with online applications, you can quickly screen prospective tenants – for free.
$4,367/mo
Rent Zestimate®
Refinance and save
$6,338/mo
Est. payment
Refinancing to a lower rate could help reduce your monthly payments and save thousands over the life of the loan.
$6,338/mo
Est. payment
Explore your selling options
Work with a Zillow partner agent
Leverage their expertise and Zillow's premium Showcase listings to get your home seen by more buyers.
Get startedList with your own agent
Get your home in front of millions of buyers by listing it on Zillow.
Learn how to do itSell it yourself
Take full control of how buyers see your home on Zillow by listing For Sale by Owner (FSBO).
List your homeWhat's special
Zillow last checked:
Listing updated:
Listed by:
The Sarkis Team 617-875-4950,
Douglas Elliman Real Estate - The Sarkis Team 617-875-4950,
Johnny Hatem Jr 508-524-3634
Bought with:
Jim & Regina Augat
Kinlin Grover Compass
Source: MLS PIN,MLS#: 73277020
Facts & features
Interior
Bedrooms & bathrooms
- Bedrooms: 3
- Bathrooms: 4
- Full bathrooms: 4
Primary bedroom
- Features: Bathroom - Full, Walk-In Closet(s), Flooring - Hardwood, Window(s) - Picture, Balcony / Deck, Double Vanity, Exterior Access, Recessed Lighting
- Level: Second
- Area: 170.38
- Dimensions: 11.75 x 14.5
Bedroom 2
- Features: Closet, Flooring - Hardwood, Window(s) - Picture
- Level: Second
- Area: 137.72
- Dimensions: 11.17 x 12.33
Bedroom 3
- Features: Closet, Flooring - Hardwood, Window(s) - Picture
- Level: Second
- Area: 135.86
- Dimensions: 11.17 x 12.17
Bathroom 1
- Level: Second
- Area: 86.67
- Dimensions: 8.67 x 10
Bathroom 2
- Level: Second
- Area: 75.05
- Dimensions: 8.92 x 8.42
Bathroom 3
- Level: Basement
- Area: 145.9
- Dimensions: 11.75 x 12.42
Dining room
- Features: Bathroom - Full, Flooring - Hardwood, Window(s) - Picture, Balcony / Deck, Exterior Access, Open Floorplan, Recessed Lighting
- Level: Main,First
- Area: 142.96
- Dimensions: 11.75 x 12.17
Family room
- Features: Bathroom - Full, Window(s) - Picture, Exterior Access, Open Floorplan, Recessed Lighting
- Level: Basement
- Area: 970.56
- Dimensions: 39.75 x 24.42
Kitchen
- Features: Bathroom - Full, Closet/Cabinets - Custom Built, Flooring - Hardwood, Window(s) - Picture, Dining Area, Pantry, Countertops - Stone/Granite/Solid, Kitchen Island, Deck - Exterior, Open Floorplan, Recessed Lighting, Gas Stove, Lighting - Overhead
- Level: Main,First
- Area: 277.92
- Dimensions: 23 x 12.08
Living room
- Features: Bathroom - Full, Flooring - Hardwood, Window(s) - Picture, Deck - Exterior, Exterior Access, Open Floorplan, Recessed Lighting
- Level: Main,First
- Area: 148.83
- Dimensions: 11.75 x 12.67
Heating
- Central, Forced Air
Cooling
- Central Air, Ductless
Appliances
- Included: Gas Water Heater, Tankless Water Heater, Range, Oven, Dishwasher, Refrigerator, Freezer, Range Hood
- Laundry: Second Floor, Washer Hookup
Features
- Den
- Flooring: Tile, Hardwood
- Windows: Insulated Windows
- Basement: Full,Walk-Out Access
- Number of fireplaces: 1
- Fireplace features: Dining Room, Living Room
Interior area
- Total structure area: 2,808
- Total interior livable area: 2,808 sqft
Property
Parking
- Total spaces: 6
- Parking features: Attached, Paved Drive, Off Street
- Attached garage spaces: 1
- Uncovered spaces: 5
Features
- Patio & porch: Porch, Deck - Composite
- Exterior features: Porch, Deck - Composite, Balcony, Rain Gutters, Sprinkler System, Stone Wall
- Has view: Yes
- View description: Water, Pond
- Has water view: Yes
- Water view: Pond,Water
Lot
- Size: 9,078 Square Feet
Details
- Parcel number: FALM22S05P016L029I
- Zoning: 999
Construction
Type & style
- Home type: SingleFamily
- Architectural style: Contemporary,Farmhouse
- Property subtype: Single Family Residence
Materials
- Modular
- Foundation: Concrete Perimeter
- Roof: Shingle
Condition
- Year built: 2024
Utilities & green energy
- Electric: 200+ Amp Service
- Sewer: Public Sewer, Private Sewer
- Water: Public
- Utilities for property: for Gas Range, for Gas Oven, Washer Hookup
Community & HOA
Community
- Features: Shopping, Park, House of Worship
- Subdivision: Pinecrest
HOA
- Has HOA: No
Location
- Region: East Falmouth
Financial & listing details
- Price per square foot: $374/sqft
- Tax assessed value: $9,999,999
- Annual tax amount: $99
- Date on market: 11/10/2025
- Listing terms: Contract
- Road surface type: Paved
Price history
| Date | Event | Price |
|---|---|---|
| 11/15/2024 | Sold | $1,050,000-8.6%$374/sqft |
Source: MLS PIN #73277020 Report a problem | ||
| 10/16/2024 | Pending sale | $1,149,000$409/sqft |
Source:  Douglas Elliman #73277020 Report a problem Douglas Elliman #73277020 Report a problem | ||
| 10/16/2024 | Contingent | $1,149,000$409/sqft |
Source: MLS PIN #73277020 Report a problem | ||
| 8/13/2024 | Listed for sale | $1,149,000$409/sqft |
Source: MLS PIN #73277020 Report a problem | ||
Public tax history
| Year | Property taxes | Tax assessment |
|---|---|---|
| 2025 | $5,990 +523.3% | $1,020,500 +566.6% |
| 2024 | $961 -7.3% | $153,100 +2.1% |
| 2023 | $1,037 +12.8% | $149,900 +31.3% |
| 2022 | $919 | $114,200 +5.6% |
| 2021 | $919 +7.5% | $108,100 +8.6% |
| 2020 | $855 +1.2% | $99,500 +0.8% |
| 2019 | $845 +0.4% | $98,700 +0.8% |
| 2018 | $842 +1.7% | $97,900 +0.8% |
| 2017 | $828 -23.9% | $97,100 -25.3% |
| 2016 | $1,088 +2.2% | $130,000 |
| 2015 | $1,065 -3.8% | $130,000 -4.3% |
| 2014 | $1,107 +2.1% | $135,800 +0.7% |
| 2013 | $1,084 -0.6% | $134,800 -3.8% |
| 2012 | $1,090 +1.9% | $140,100 -5.7% |
| 2011 | $1,070 -1.4% | $148,600 -7.6% |
| 2010 | $1,085 +0.2% | $160,800 -9.8% |
| 2009 | $1,083 -1.2% | $178,200 -8.1% |
| 2008 | $1,096 +3.6% | $193,900 -3.8% |
| 2007 | $1,058 +2.5% | $201,500 +6% |
| 2006 | $1,032 +1% | $190,100 +8.4% |
| 2005 | $1,022 | $175,300 |
Find assessor info on the county website
Neighborhood: East Falmouth
Nearby homes
- $461,4002 bd1 ba606 sqft24 Lake Shore Dr, East Falmouth, MA 02536Off Market

- $200,0000.21 Square Feet16 Lake Shore Dr, FALMOUTH, MA 02540Sold
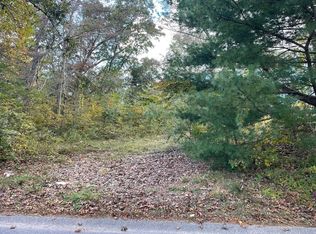
- $--9,147.6 Square Feet20 Lake Shore Dr, East Falmouth, MA 02536Off Market
- $539,5003 bd2 ba1.2k sqft90 Pinecrest Beach Dr, East Falmouth, MA 02536Off Market
- $700,1001 bd1 ba1.4k sqft86 Pinecrest Beach Dr, East Falmouth, MA 02536Off Market
- $443,5002 bd1 ba606 sqft24 Lake Shore Dr, East Falmouth, MA 02536Off Market
- $467,1002 bd1 ba606 sqft82 Pinecrest Beach Dr, East Falmouth, MA 02536Off Market
- $620,2003 bd1 ba2.1k sqft96 Pinecrest Beach Dr, East Falmouth, MA 02536Off Market
Nearby schools
GreatSchools rating
- 7/10Morse Pond SchoolGrades: 5-6Distance: 3.1 mi
- 5/10Lawrence SchoolGrades: 7-8Distance: 3.6 mi
- 6/10Falmouth High SchoolGrades: 9-12Distance: 1.7 mi
Schools provided by the listing agent
- High: Falmouth Hs
Source: MLS PIN. This data may not be complete. We recommend contacting the local school district to confirm school assignments for this home.
Get a cash offer in 3 minutes
Find out how much your home could sell for in as little as 3 minutes with a no-obligation cash offer.
Estimated market value
$1,241,900
Get a cash offer in 3 minutes
Find out how much your home could sell for in as little as 3 minutes with a no-obligation cash offer.
Estimated market value
$1,241,900
- Massachusetts
- Barnstable County
- Falmouth
- 02536
- East Falmouth
- 88 Pinecrest Beach Dr
Nearby cities
Nearby neighborhoods
Nearby zip codes
Other Falmouth Topics
