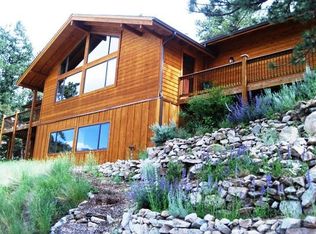
Sweeping mountain viewsLarge deckInviting outdoor areasWrap-around front balconySitting areaVaulted ceilingsMultiple patio areas
Set on a generous corner lot with sweeping mountain views, this thoughtfully cared-for home offers flexibility, comfort, and character throughout. Vaulted ceilings, knotty cedar walls, and updated maple flooring create a welcoming mountain feel, while the open main living area provides an easy flow for everyday living and entertaining. The lower level features two private ensuite retreats, each with its own exterior entrance. One offers a spacious bedroom, sitting area, study, and 3/4 bath. The second is an expansive 24' x 16' suite complete with a full bath, walk-in closet, and kitchenette, ideal for guests, multi-generational living, or a luxurious primary suite. Upstairs, two additional bedrooms share a full bath, offering comfortable accommodations for family or visitors. Outdoor living is equally inviting, with a large deck, wrap-around front balcony, and multiple patio areas designed to take full advantage of the mountain setting and outdoor relaxation. The high-output well includes a newer well pump and heated water lines for added year-round reliability. With versatile living spaces, inviting outdoor areas, and beautiful views in every direction, this property offers the ideal blend of mountain charm and everyday functionality.
76 days
|
166
|
2
|
Zillow last checked:
Listing updated:
Listed by:
Renee Hodgden970-232-6231,
RE/MAX Mountain Brokers
Source: IRES as distributed by MLS GRID,MLS#: 1058721
Facts & features
Interior
Bedrooms & bathrooms
Bedrooms: 4
Bathrooms: 3
Full bathrooms: 2
3/4 bathrooms: 1
Main level bathrooms: 1
Primary bedroom
Description: Carpet
Features: Full Primary Bath
Level: Lower
Area: 384 Square Feet
Dimensions: 16 x 24
Bedroom 2
Description: Carpet
Level: Lower
Area: 195 Square Feet
Dimensions: 13 x 15
Bedroom 3
Description: Carpet
Level: Main
Area: 156 Square Feet
Dimensions: 12 x 13
Bedroom 4
Description: Carpet
Level: Main
Area: 117 Square Feet
Dimensions: 9 x 13
Dining room
Description: Hardwood
Level: Main
Area: 80 Square Feet
Dimensions: 8 x 10
Great room
Description: Hardwood
Level: Main
Area: 352 Square Feet
Dimensions: 16 x 22
Kitchen
Description: Hardwood
Level: Main
Area: 100 Square Feet
Dimensions: 10 x 10
Laundry
Description: Tile
Level: Main
Area: 50 Square Feet
Dimensions: 5 x 10
Study
Description: Carpet
Level: Lower
Area: 99 Square Feet
Dimensions: 9 x 11
Heating
Baseboard, Zoned, 2 or more Heat Sources
Cooling
Ceiling Fan(s)
Appliances
Included: Electric Range, Dishwasher, Refrigerator, Bar Fridge, Washer, Dryer
Laundry: Washer/Dryer Hookup
Features
Separate Dining Room, Cathedral Ceiling(s), Open Floorplan, Walk-In Closet(s), Two Primary Suites, Beamed Ceilings
Flooring: Wood
Windows: Window Coverings, Wood Frames
Basement: Full,Walk-Out Access,Daylight
Has fireplace: Yes
Fireplace features: Insert
Interior area
Total structure area: 1,118
Total interior livable area: 2,236 sqft
Finished area above ground: 1,118
Property
Parking
Parking features: Off Street
Has garage: Yes
Details: Off Street
Accessibility
Accessibility features: Level Lot, Low Carpet, Main Floor Bath, Accessible Bedroom, Main Level Laundry
Features
Levels: One
Stories: 1
Patio & porch: Patio, Deck
Fencing: Fenced
Has view: Yes
View description: Mountain(s), Panoramic
Lot
Size: 1.4 Acres
Features: Corner Lot, Wooded, Native Plants, Sloped, Rock Outcropping, Unincorporated
Details
Additional structures: Storage
Parcel number: R0532614
Zoning: O
Special conditions: Private Owner
Construction
Type & style
Home type: SingleFamily
Property subtype: Single Family Residence
Materials
Frame
Roof: Composition
Condition
New construction: No
Year built: 1979
Utilities & green energy
Electric: Estes Park
Sewer: Septic Tank
Water: Well
Utilities for property: Electricity Available, Cable Available, Satellite Avail, High Speed Avail
Green energy
Energy efficient items: Southern Exposure, Windows
Community & HOA
Community
Security: Fire Alarm
Subdivision: Meadowdale Hills
HOA
Has HOA: Yes
Services included: Snow Removal
HOA fee: $150 annually
HOA name: Meadowdale Hills POA
Location
Region: Estes Park
Financial & listing details
Price per square foot: $388/sqft
Tax assessed value: $622,700
Annual tax amount: $3,107
Date on market: 5/10/2026
Listing terms: Cash,Conventional,FHA,VA Loan
Exclusions: Seller's personal possessions
Electric utility on property: Yes
Road surface type: Dirt
Estimated market value
Zestimate®
Not available
Estimated sales range
Not available
Rent Zestimate®
Not available
Price history
Date
Event
Price
5/10/2026
Listed for sale
$868,000$388/sqft
Source: IRES as distributed by MLS GRID #1058721Report a problem
1/1/2026
Listing removed
$868,000$388/sqft
Source: IRES as distributed by MLS GRID #1035298Report a problem
6/4/2025
Listed for sale
$868,000-2.3%$388/sqft
Source: IRES as distributed by MLS GRID #1035298Report a problem
Explore the cost of this home by adjusting the details. Changes won't be saved.
Principal & interest
$1,547
Mortgage insurance
$0
Property taxes
$170
Home insurance
$105
HOA fees
$0
Utilities
Not included
All calculations are estimates and provided by Zillow, Inc. for informational purposes only. Actual amounts may vary.
HOA fees may include property taxes on listings classified as Co-Ops. Contact the listing agent and/or owner for fee details.
Mortgage interest rates are dependent on a number of factors, including credit score, down payment, and repayment length. Interest rate data provided by Zillow Group Marketplace, Inc. as of 1/1/1970 from various mortgage lenders with which we have lead or other similar arrangements; the Estimated Payment is an average of those rates.
See how much you could borrow to make a competitive offer.
Source: IRES as distributed by MLS GRID. This data may not be complete. We recommend contacting the local school district to confirm school assignments for this home.